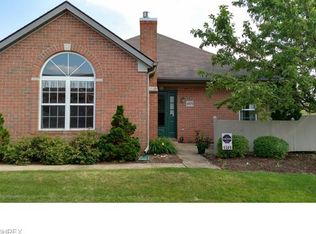
Welcome to 4501 Hunters Chase Ln, located just off Burbank Rd., where everything you need is right outside your neighborhood—from dining of all kinds to shopping of all sorts. This is a very nice, friendly community featuring a party center that can be reserved. I hear that on Friday nights, they often have entertainment, cards, and more. Brand-new paved streets were also recently installed throughout the neighborhood.
Pulling up to your unit, you’ll notice it is tucked away toward the back of the community, offering minimal passing traffic and plenty of parking. The oversized two-car garage is a great bonus and is not offered with most units, plus there is a two-car driveway for additional parking.
As you enter the front, you’ll be welcomed by your private front patio, perfect for outdoor entertaining, relaxing, or simply enjoying some fresh air. The vinyl privacy fence provides an added sense of privacy.
Entering the foyer, you’ll immediately notice the open-floor concept, with the dining area, living room, and kitchen all connected. Newer LVT flooring gives the home a fresh, updated look. The gas fireplace is perfect for setting the mood with the flick of a switch.
Large windows bring in plenty of natural sunlight, while the dining area features recessed lighting on dimmer switches for the perfect ambiance.
The kitchen offers a convenient little sit-up bar area, perfect for casual meals or entertaining. The home features two full bathrooms and two full bedrooms. The primary bedroom offers a huge walk-in closet and a private primary bathroom.
Additional updates include a new water tank, an updated furnace, and an A/C system that was recently updated in 2022.
The pull-down attic steps in the garage lead to a huge storage area with enough room to stand up and easily see what you have stored away—perfect for keeping your belongings organized and out of the way.
Call today to schedule your private showing!
Active
Price increase: $900 (8/29)
$199,900
4501 Hunters Chase Ln, Wooster, OH 44691
2beds
1,155sqft
Condominium
Built in 1996
-- sqft lot
$-- Zestimate®
$173/sqft
$350/mo HOA
What's special
Gas fireplaceTwo full bedroomsPrivate front patioVinyl privacy fenceOversized two-car garageNewer lvt flooringPrivate primary bathroom
- 1 day
- 157
- 5
Likely to sell faster than
Zillow last checked:
Listing updated:
Listed by:
Robert R Erney 440-709-6660 robert@reclosepro.com,
RE Closing Professionals, LLC.
Source: MLS Now,MLS#: 5240756 Originating MLS: Akron Cleveland Association of REALTORS
Originating MLS: Akron Cleveland Association of REALTORSFacts & features
Interior
Bedrooms & bathrooms
- Bedrooms: 2
- Bathrooms: 2
- Full bathrooms: 2
- Main level bathrooms: 2
- Main level bedrooms: 2
Bedroom
- Level: First
- Dimensions: 11.9 x 11.2
Bedroom
- Level: First
- Dimensions: 13.8 x 13.9
Bedroom
- Level: Second
- Dimensions: 13.8 x 13.9
Primary bathroom
- Level: First
- Dimensions: 7.6 x 7.6
Bathroom
- Level: First
- Dimensions: 5.6 x 5
Dining room
- Level: First
- Dimensions: 11 x 9.1
Family room
- Level: First
- Dimensions: 18.2 x 13.7
Kitchen
- Level: First
- Dimensions: 6.2 x 14.9
Heating
- Forced Air, Gas
Cooling
- Central Air
Appliances
- Included: Dishwasher, Microwave, Range, Refrigerator
- Laundry: Main Level, In Unit
Features
- Basement: None
- Number of fireplaces: 1
Interior area
- Total structure area: 1,155
- Total interior livable area: 1,155 sqft
- Finished area above ground: 1,155
Video & virtual tour
Property
Parking
- Total spaces: 2
- Parking features: Attached, Concrete, Driveway, Garage
- Attached garage spaces: 2
Features
- Levels: One
- Stories: 1
Details
- Parcel number: 6702863185
Construction
Type & style
- Home type: Condo
- Architectural style: Ranch
- Property subtype: Condominium
- Attached to another structure: Yes
Materials
- Brick, Frame, Glass, Concrete, Wood Siding
- Roof: Asphalt,Fiberglass
Condition
- Year built: 1996
Utilities & green energy
- Sewer: Public Sewer
- Water: Public
Community & HOA
Community
- Subdivision: Hunters Chase Condo
HOA
- Has HOA: Yes
- Services included: Common Area Maintenance, Insurance, Maintenance Grounds, Maintenance Structure, Reserve Fund, Snow Removal, Trash
- HOA fee: $350 monthly
- HOA name: Hunters Chase
Location
- Region: Wooster
Financial & listing details
- Price per square foot: $173/sqft
- Tax assessed value: $163,020
- Annual tax amount: $2,414
- Date on market: 8/29/2026
- Cumulative days on market: 3 days
- Listing terms: Cash,Conventional
Estimated market value
Not available
Estimated sales range
Not available
Not available
Price history
| Date | Event | Price |
|---|---|---|
| 8/29/2026 | Price change | $199,900+0.5%$173/sqft |
Source:  MLS Now #5240756 Report a problem MLS Now #5240756 Report a problem | ||
| 8/10/2026 | Listed for sale | $199,000+32.7%$172/sqft |
Source: Owner Report a problem | ||
| 4/10/2020 | Sold | $150,000+4.9%$130/sqft |
Source: MLS Now #4174345 Report a problem | ||
| 3/14/2020 | Pending sale | $143,000$124/sqft |
Source: Marinello Realty #4174345 Report a problem | ||
| 3/11/2020 | Listed for sale | $143,000+19.2%$124/sqft |
Source: Marinello Realty #4174345 Report a problem | ||
| 6/30/2016 | Sold | $120,000+15.4%$104/sqft |
Source: Public Record Report a problem | ||
| 7/31/2013 | Sold | $104,000+4.1%$90/sqft |
Source: MLS Now #3356251 Report a problem | ||
| 7/21/1997 | Sold | $99,900$86/sqft |
Source: Public Record Report a problem | ||
Public tax history
| Year | Property taxes | Tax assessment |
|---|---|---|
| 2024 | $2,424 +0.1% | $57,060 |
| 2023 | $2,423 +12.1% | $57,060 +41% |
| 2022 | $2,161 -3% | $40,470 |
| 2021 | $2,227 +7.9% | $40,470 |
| 2020 | $2,064 +8.3% | $40,470 +12.8% |
| 2019 | $1,906 -0.3% | $35,890 |
| 2018 | $1,911 +0.6% | $35,890 |
| 2017 | $1,900 +28.1% | $35,890 +4% |
| 2016 | $1,483 +1.9% | $34,510 |
| 2015 | $1,456 0% | $34,510 |
| 2014 | $1,457 -29.9% | $34,510 -5.1% |
| 2013 | $2,078 +0% | $36,370 |
| 2012 | $2,078 +0.1% | $36,370 |
| 2011 | $2,076 +1.1% | $36,370 -4% |
| 2010 | $2,052 +12.7% | $37,880 |
| 2009 | $1,821 +0% | $37,880 |
| 2008 | $1,820 +8.1% | $37,880 +12.5% |
| 2007 | $1,683 +1.4% | $33,670 |
| 2006 | $1,661 | $33,670 |
| 2005 | -- | $33,670 +4.9% |
| 2004 | $1,651 +12.2% | $32,090 |
| 2003 | $1,472 +2.4% | $32,090 |
| 2002 | $1,437 -11.3% | $32,090 -8.2% |
| 2001 | $1,620 -0.1% | $34,970 |
| 2000 | $1,622 | $34,970 |
Find assessor info on the county website
Monthly payment
Est. payment
Payment breakdown
Explore the cost of this home by adjusting the details. Changes won't be saved.Climate risks
Neighborhood: 44691
Nearby schools
Schools provided by the listing agent
- District: Wooster City - 8510
Source: MLS Now. This data may not be complete. We recommend contacting the local school district to confirm school assignments for this home.
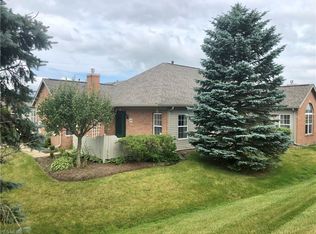
Similar homes
- $179,9002 bd2 ba1k sqft1078 Mindy Ln, Wooster, OH 44691For Sale
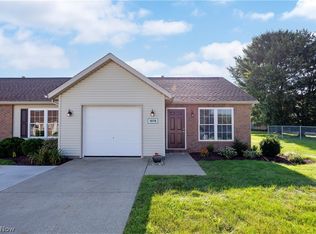 MLS ID #5239017, Laurie A Wolford, RE/MAX Showcase. MLS Now
 - $189,9002 bd2 ba1.1k sqft4286 Hunters Chase Ln, Wooster, OH 44691For Sale
 MLS ID #5229568, D. Michael Bomboris, RE/MAX Showcase. MLS Now
 - $185,0002 bd2 ba1.1k sqft3098 Bayberry Cv, Wooster, OH 44691For Sale
 MLS ID #5238136, Kim Merckle, Cutler Real Estate. MLS Now
 - $250,0002 bd2 ba1.1k sqft3337 Bayberry Cv, Wooster, OH 44691For Sale
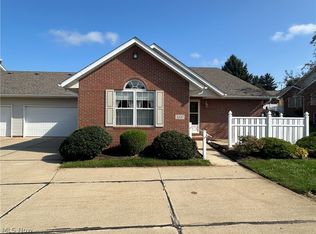 MLS ID #5240708, Shannon Hill, RE/MAX Showcase. MLS Now
