Skip main navigation
Off market
  • $853,400

    4506 N Beacon St #1, Chicago, IL 60640

    3beds
    8,400sqft
    Condo
    Built in 1911
    -- sqft lot
    $853,400 Zestimate®
    $102/sqft
    $3,230 Estimated rent

    Home value

    $853,400

    $768,000 - $947,000

    $3,230/mo

    Zestimate® history
    Loading
    Loading...

    Owner options

    List your home for rent

    $3,230/mo

    Rent Zestimate®

    Find your next renter with Zillow Rental Manager. Plus, with online applications, you can quickly screen prospective tenants – for free.

    Learn more

    $3,230/mo

    Rent Zestimate®

    Refinance and save

    $5,423/mo

    Est. payment

    Refinancing to a lower rate could help reduce your monthly payments and save thousands over the life of the loan.

    See today's rates

    $5,423/mo

    Est. payment

    Explore your selling options

    Work with a Zillow partner agent

    Leverage their expertise and Zillow's premium Showcase listings to get your home seen by more buyers.

    Get started

    List with your own agent

    Get your home in front of millions of buyers by listing it on Zillow.

    Learn how to do it

    Sell it yourself

    Take full control of how buyers see your home on Zillow by listing For Sale by Owner (FSBO).

    List your home

    What's special

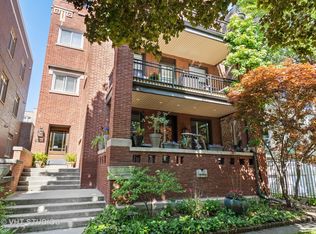
    Graciously scaled, fully renovated Sheridan Park Classic. The perfect combination... an extra-wide, tree-lined block, and a generously wide lot! This rare first-floor condo, situated in a brick three-flat, has been brilliantly reconfigured. The exceptional renovation and restoration impacted every door, window, and well-articulated molding throughout the home, updating and preserving the character of a traditional Chicago classic. Tall ceilings and extra tall doors add a contemporary elegance to the environment. The exceptional open floor plan living and dining area and a pair of en-suite bedrooms are some of the main highlights of this beautiful home. Premium Kitchen appliances, counters, bath fittings, and hardware add to the discerning feel of this house-like condominium. Intimate grilling deck off kitchen. White louvered window treatments envelope the home, for style, privacy, and light management. The large, main bedroom suite is charmed by a modern gas fireplace and a draped walk-in and walk-through closet, leading to luxury bath fittings and exquisite wall to wall stone details. A generous, private east facing balcony overlooks vibrant neighborhood life and a green landscape view toward the Sunnyside Mall Park. Perfect for lounging and entertaining any time of day. A spacious sitting room on the sunny west end, once a bedroom, offers a great location to welcome an extra guest or share a film and popcorn. Stylists judiciously placed recessed lighting throughout to flatter art, collections, and sound systems help shape the environment. In-unit laundry completes this perfectly thoughtful condo. Easy access to the lower level offering a private, bonus home office which is an additional dedicated 425 SF plus additional storage, offers three work or study spaces supplemented by shared laundry room and powder room, make this dedicated lower-level hugely convenient for exceptional and private work at home living. A dedicated single parking spot in a brick garage and prime location offers easy access to parks, dining, public transportation, and more in this dynamic neighborhood. This is a beauty that should not be missed!

    This property is off market, which means it's not currently listed for sale or rent on Zillow. This may be different from what's available on other websites or public sources.

    Facts & features

    Interior

    Bedrooms & bathrooms
    • Bedrooms: 3
    • Bathrooms: 2
    • Full bathrooms: 2
    Heating
    • Baseboard, Forced air, Gas
    Cooling
    • Central
    Appliances
    • Included: Dishwasher, Dryer, Microwave, Refrigerator, Washer
    Features
    • Flooring: Carpet, Hardwood
    • Basement: Finished
    • Has fireplace: Yes
    Interior area
    • Total interior livable area: 8,400 sqft

    Property

    Parking
    • Total spaces: 1
    • Parking features: Garage - Detached
    Features
    • Exterior features: Brick
    Details
    • Parcel number: 14171150391001

    Construction

    Type & style
    • Home type: Condo
    Condition
    • Year built: 1911

    Utilities & green energy

    • Sewer: Sewer-Public

    Community & HOA

    HOA
    • Has HOA: Yes
    • HOA fee: $400 monthly
    Location
    • Region: Chicago

    Financial & listing details

    • Price per square foot: $102/sqft
    • Tax assessed value: $625,340

    Price history

    DateEventPrice
    3/1/2021Sold$640,000-1.4%$76/sqft
    Source: MRED as distributed by MLS GRID #10964127 Report a problem
    2/22/2021Pending sale$649,000$77/sqft
    Source: MRED as distributed by MLS GRID #10964127 Report a problem
    1/27/2021Contingent$649,000$77/sqft
    Source: MRED as distributed by MLS GRID #10964127 Report a problem
    1/19/2021Listed for sale$649,000$77/sqft
    Source: MRED as distributed by MLS GRID #10964127 Report a problem

    Public tax history

    YearProperty taxesTax assessment
    2024-- $62,534 +95.4%
    2023$6,752 +2.6%$31,999
    2022$6,582 +25.9%$31,999
    2021$5,229 +12.5%$31,999 +21%
    2020$4,649 -10.1%$26,454 -9.3%
    2019$5,174 +1.7%$29,181
    2018$5,086 +22.1%$29,181 +28.4%
    2017$4,164 +2.8%$22,719
    2016$4,050 +10%$22,719
    2015$3,683 +15%$22,719 +14.5%
    2014$3,203 -11.2%$19,834
    2013$3,607 $19,834
    Find assessor info on the county website

    Neighborhood: Uptown

    Nearby schools

    GreatSchools rating
    Get a cash offer in 3 minutes
    Find out how much your home could sell for in as little as 3 minutes with a no-obligation cash offer.
    Estimated market value
    $853,400
    Get a cash offer in 3 minutes
    Find out how much your home could sell for in as little as 3 minutes with a no-obligation cash offer.
    Estimated market value
    $853,400