Skip main navigation
Closed
  • $625,000

    4506 N Beacon St #3, Chicago, IL 60640

    3beds
    2,000sqft
    Condominium, Single Family Residence
    Built in 1911
    -- sqft lot
    $766,800 Zestimate®
    $313/sqft
    $3,594 Estimated rent

    Home value

    $766,800

    $713,000 - $828,000

    $3,594/mo

    Zestimate® history
    Loading
    Loading...

    Owner options

    List your home for rent

    $3,594/mo

    Rent Zestimate®

    Find your next renter with Zillow Rental Manager. Plus, with online applications, you can quickly screen prospective tenants – for free.

    Learn more

    $3,594/mo

    Rent Zestimate®

    Refinance and save

    $4,795/mo

    Est. payment

    Refinancing to a lower rate could help reduce your monthly payments and save thousands over the life of the loan.

    See today's rates

    $4,795/mo

    Est. payment

    Explore your selling options

    Work with a Zillow partner agent

    Leverage their expertise and Zillow's premium Showcase listings to get your home seen by more buyers.

    Get started

    List with your own agent

    Get your home in front of millions of buyers by listing it on Zillow.

    Learn how to do it

    Sell it yourself

    Take full control of how buyers see your home on Zillow by listing For Sale by Owner (FSBO).

    List your home

    What's special

    Modern comfortsLeaded glass doorsOriginal hardwood floorsLarge windowsQuaint shopsTall ceilingsCultural attractions
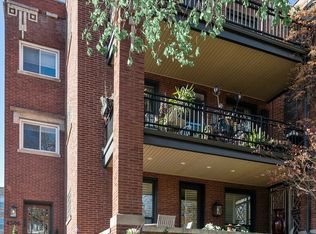
    Welcome to this charming 3-bedroom classic condo, in Sheridan Park. This home has timeless appeal and unique character, this residence offers an historic experience combined with modern comforts. As you step inside, you are greeted by the warm ambiance created by the two-story private entry and original hardwood floors that stretch across the open living and dining area. The tall ceilings evoke a sense of grandeur, adding to the vintage allure. Large windows invite an abundance of natural light, creating a cheerful and inviting atmosphere. The dining room has a stunning buffet with leaded glass doors and original millwork, a striking focal point of the room. Adjacent to the living room is the granite/stainless steel/glass tile and white cabinet kitchen, with tons of natural light, storage and the access to the landscaped backyard/courtyard and garage. A quaint breakfast nook offers a delightful spot for enjoying morning coffee. The primary bedroom is generously proportioned, featuring large east facing windows gas fireplace/display wall and private front terrace along with a large walk-in closet/dressing room & large full bathroom. The second bedroom has it's own ensuite renovated full bathroom, perfect for privacy for guests. The 3rd bedroom offers flexibility for use as a guest room, office, or a cozy den as it is positioned in the back of the home off of the dining room and is bathed in western sunlight. Additional amenities, are a gated front garden, rear courtyard/patio with pavers and fountain that provide tranquil spaces to unwind amidst lush greenery. (there is also common roof access) This home has been completely updated including new HVAC/Central AC/Heat, In unit laundry, new windows, large garage parking space/storage/work area, and huge add'l storage in the finished basement level. Situated in a historic neighborhood, this stunning condo is surrounded by wide, quiet, tree-lined streets, quaint shops, live theatre, dining, parks, cultural attractions, and public transportation, making it a perfect choice for those seeking a balance between classic charm and urban convenience that provide the timeless beauty and convenience of modern living

    Zillow last checked:

    Listing updated:

    Listing courtesy of:

    Marc Kaufman 312-640-7010,

    Baird & Warner

    Bought with:

    Sara McCarthy

    Keller Williams ONEChicago

    Source: MRED as distributed by MLS GRID,MLS#: 11799854MLS Logo

    Facts & features

    Interior

    Bedrooms & bathrooms
    • Bedrooms: 3
    • Bathrooms: 2
    • Full bathrooms: 2
    Primary bedroom
    • Features: Flooring (Hardwood), Window Treatments (Window Treatments), Bathroom (Full)
    • Level: Main
    • Area: 322 Square Feet
    • Dimensions: 14X23
    Bedroom 2
    • Features: Flooring (Hardwood), Window Treatments (Window Treatments)
    • Level: Main
    • Area: 132 Square Feet
    • Dimensions: 11X12
    Bedroom 3
    • Features: Flooring (Carpet), Window Treatments (Window Treatments)
    • Level: Main
    • Area: 143 Square Feet
    • Dimensions: 13X11
    Balcony porch lanai
    • Level: Main
    • Area: 160 Square Feet
    • Dimensions: 8X20
    Dining room
    • Features: Flooring (Hardwood), Window Treatments (Window Treatments)
    • Level: Main
    • Dimensions: COMBO
    Foyer
    • Features: Flooring (Hardwood)
    • Level: Main
    • Area: 162 Square Feet
    • Dimensions: 18X9
    Kitchen
    • Features: Kitchen (Eating Area-Table Space, Granite Counters), Flooring (Terracotta)
    • Level: Main
    • Area: 160 Square Feet
    • Dimensions: 10X16
    Laundry
    • Features: Flooring (Hardwood)
    • Level: Main
    • Area: 9 Square Feet
    • Dimensions: 3X3
    Living room
    • Features: Flooring (Hardwood), Window Treatments (Window Treatments)
    • Level: Main
    • Area: 490 Square Feet
    • Dimensions: 35X14
    Walk in closet
    • Features: Flooring (Hardwood)
    • Level: Main
    • Area: 132 Square Feet
    • Dimensions: 11X12
    Heating
    • Natural Gas, Electric
    Cooling
    • Central Air
    Appliances
    • Included: Range, Microwave, Dishwasher, Refrigerator, Washer, Dryer, Stainless Steel Appliance(s), Gas Cooktop, Gas Oven
    • Laundry: Washer Hookup, In Unit, Laundry Closet
    Features
    • Dry Bar, Storage, Bookcases, Special Millwork, Dining Combo, Granite Counters
    • Flooring: Hardwood
    • Windows: Screens
    • Basement: Partially Finished,Full
    • Number of fireplaces: 1
    • Fireplace features: Gas Log, Gas Starter, Master Bedroom
    Interior area
    • Total structure area: 0
    • Total interior livable area: 2,000 sqft

    Property

    Parking
    • Total spaces: 1
    • Parking features: Off Alley, Garage Door Opener, On Site, Garage Owned, Detached, Garage
    • Garage spaces: 1
    • Has uncovered spaces: Yes
    Accessibility
    • Accessibility features: No Disability Access
    Features
    • Patio & porch: Patio
    • Exterior features: Balcony
    • Fencing: Fenced
    Lot
    • Features: Common Grounds, Mature Trees
    Details
    • Parcel number: 14171150391003
    • Special conditions: None

    Construction

    Type & style
    • Home type: Condo
    • Property subtype: Condominium, Single Family Residence
    Materials
    • Brick
    • Foundation: Stone
    • Roof: Asphalt
    Condition
    • New construction: No
    • Year built: 1911
    • Major remodel year: 2015

    Utilities & green energy

    • Electric: Circuit Breakers
    • Sewer: Public Sewer
    • Water: Lake Michigan

    Community & neighborhood

    Location
    • Region: Chicago

    HOA & financial

    HOA
    • Has HOA: Yes
    • HOA fee: $400 monthly
    • Amenities included: Bike Room/Bike Trails, Storage, Laundry, Intercom
    • Services included: Water, Parking, Insurance, Exterior Maintenance, Lawn Care, Scavenger, Snow Removal

    Other

    Other facts
    • Listing terms: Conventional
    • Ownership: Condo

    Price history

    DateEventPrice
    8/4/2023Sold$625,000$313/sqft
    Source: MRED as distributed by MLS GRID #11799854 Report a problem
    6/8/2023Contingent$625,000$313/sqft
    Source: MRED as distributed by MLS GRID #11799854 Report a problem
    6/5/2023Listed for sale$625,000$313/sqft
    Source: MRED as distributed by MLS GRID #11799854 Report a problem

    Public tax history

    YearProperty taxesTax assessment
    2024-- $62,515 +95.4%
    2023$6,052 +3%$31,999
    2022$5,878 +2%$31,999
    2021$5,765 +10.9%$31,999 +21%
    2020$5,200 +0.5%$26,446 -9.3%
    2019$5,172 +1.7%$29,172
    2018$5,084 +22.1%$29,172 +28.4%
    2017$4,163 +2.8%$22,713
    2016$4,049 +10%$22,713
    2015$3,681 +15%$22,713 +14.6%
    2014$3,202 -11.2%$19,828
    2013$3,606 $19,828

    Find assessor info on the county website

    Neighborhood: Uptown

    Nearby schools

    GreatSchools rating
    Schools provided by the listing agent
    • District: 299

    Source: MRED as distributed by MLS GRID. This data may not be complete. We recommend contacting the local school district to confirm school assignments for this home.

    Get a cash offer in 3 minutes
    Find out how much your home could sell for in as little as 3 minutes with a no-obligation cash offer.
    Estimated market value
    $766,800
    Get a cash offer in 3 minutes
    Find out how much your home could sell for in as little as 3 minutes with a no-obligation cash offer.
    Estimated market value
    $766,800