Looking for ultimate privacy and the best views of the city? Welcome home to this spectacular, light-filled two-story residence, beautifully designed with high-end amenities and unmatched entertaining spaces. Situated on a coveted walk-out lot, this property perfectly balances luxury living with peaceful, scenic seclusion.
Main Level: Designed for Entertaining
The Great Room: A warm and welcoming focal point featuring a cozy fireplace, perfect for gathering.
Chef’s Dream Kitchen: Truly an entertainer’s desire, boasting premium granite countertops, a high-performance gas stove, custom cabinetry, and a seamless flow.
Indoor-Outdoor Living: The bright breakfast room walks out directly to a beautiful covered deck—your private oasis to overlook the sprawling backyard and enjoy serene green space views.
Daily Conveniences: A functional mudroom and a chic half-bath are perfectly positioned right off the garage entry.
Luxurious Master Suite: A true sanctuary featuring a massive walk-in closet that conveniently adjoins the laundry room. The spa-like ensuite boasts custom cabinets, granite tops, a freestanding soaking tub, and a stunning walk-in shower equipped with an impressive double-showerhead configuration.
Spacious Bedrooms: Two bright bedrooms share a beautifully finished bath, while a private fourth bedroom features its own dedicated ensuite bath—perfect for guests or an older child.
Walk-Out Lower Level: The massive, unfinished basement is already studded and framed, completely ready for your custom design. Whether you envision a home theater, a fitness studio, or an additional living suite, this space is primed to easily expand your square footage.
Highlights at a Glance
Premium Lot: Backs to protected green space for maximum privacy.
Gourmet Details: Gas cooking, custom cabinetry, and granite throughout.
Smart Layout: Second-floor laundry connected directly to the master closet.
The framed basement saves you thousands on future build-out costs.
Sold
Price Unknown
4506 NE 67th Ter, Kansas City, MO 64119
4beds
2,444sqft
Single Family Residence
Built in ----
9,583 Square Feet Lot
$475,800 Zestimate®
$--/sqft
$3,038 Estimated rent
Home value
$475,800
$452,000 - $500,000
$3,038/mo
Zestimate® history
Owner options
List your home for rent
$3,038/mo
Rent Zestimate®
Find your next renter with Zillow Rental Manager. Plus, with online applications, you can quickly screen prospective tenants – for free.
$3,038/mo
Rent Zestimate®
Refinance and save
$600/mo
Est. payment
Refinancing to a lower rate could help reduce your monthly payments and save thousands over the life of the loan.
$600/mo
Est. payment
Explore your selling options
Work with a Zillow partner agent
Leverage their expertise and Zillow's premium Showcase listings to get your home seen by more buyers.
Get startedList with your own agent
Get your home in front of millions of buyers by listing it on Zillow.
Learn how to do itSell it yourself
Take full control of how buyers see your home on Zillow by listing For Sale by Owner (FSBO).
List your homeWhat's special
Zillow last checked:
Listing updated:
Listed by:
Joseph Lalk 816-405-6308,
Cynda Sells Realty Group L L C
Bought with:
Jessica Fields Leone, SP00225547
ReeceNichols - Overland Park
Source: Heartland MLS as distributed by MLS GRID,MLS#: 2622395
Facts & features
Interior
Bedrooms & bathrooms
- Bedrooms: 4
- Bathrooms: 4
- Full bathrooms: 3
- 1/2 bathrooms: 1
Dining room
- Description: Breakfast Area,Formal
Heating
- Natural Gas
Cooling
- Electric
Appliances
- Included: Dishwasher, Disposal, Dryer, Exhaust Fan, Microwave, Refrigerator, Gas Range, Stainless Steel Appliance(s), Washer, Water Purifier, Water Softener
- Laundry: Bedroom Level, Upper Level
Features
- Ceiling Fan(s), Kitchen Island
- Flooring: Carpet, Tile
- Basement: Full,Unfinished,Radon Mitigation System,Walk-Out Access
- Number of fireplaces: 1
- Fireplace features: Living Room
Interior area
- Total structure area: 2,444
- Total interior livable area: 2,444 sqft
- Finished area above ground: 2,444
Property
Parking
- Total spaces: 3
- Parking features: Attached, Garage Faces Front
- Attached garage spaces: 3
Lot
- Size: 9,583 Square Feet
- Features: Adjoin Greenspace, City Limits, City Lot
Details
- Parcel number: 144190012002.00
Construction
Type & style
- Home type: SingleFamily
- Architectural style: Traditional
- Property subtype: Single Family Residence
Materials
- Stucco & Frame
- Roof: Composition
Utilities & green energy
- Sewer: Public Sewer
- Water: Public
Community & HOA
Community
- Subdivision: Carriage Hills North
HOA
- Has HOA: Yes
- Amenities included: Pool
- HOA fee: $600 annually
- HOA name: Carriage Hills North
Location
- Region: Kansas City
Financial & listing details
- Tax assessed value: $81,760
- Annual tax amount: $7,010
- Date on market: 5/28/2026
- Listing terms: Cash,Conventional,FHA,VA Loan
- Ownership: Private
- Road surface type: Paved
Price history
| Date | Event | Price |
|---|---|---|
| 7/13/2026 | Sold | -- |
Source:  Heartland MLS as distributed by MLS GRID #2622395 Report a problem Heartland MLS as distributed by MLS GRID #2622395 Report a problem | ||
| 6/10/2026 | Pending sale | $480,000$196/sqft |
Source: Heartland MLS as distributed by MLS GRID #2622395 Report a problem | ||
| 6/3/2026 | Price change | $480,000-3%$196/sqft |
Source: Heartland MLS as distributed by MLS GRID #2622395 Report a problem | ||
| 5/28/2026 | Listed for sale | $495,000+10.5%$203/sqft |
Source: Heartland MLS as distributed by MLS GRID #2622395 Report a problem | ||
| 11/15/2022 | Sold | -- |
Source: Heartland MLS as distributed by MLS GRID #2403959 Report a problem | ||
| 10/6/2022 | Pending sale | $448,000$183/sqft |
Source: Heartland MLS as distributed by MLS GRID #2403959 Report a problem | ||
| 9/29/2022 | Price change | $448,000-2.6%$183/sqft |
Source: Heartland MLS as distributed by MLS GRID #2403959 Report a problem | ||
| 9/15/2022 | Listed for sale | $459,900+35.3%$188/sqft |
Source: Heartland MLS as distributed by MLS GRID #2403959 Report a problem | ||
| 10/20/2020 | Listing removed | $339,950-1.4%$139/sqft |
Source: RE/MAX Innovations #2160584 Report a problem | ||
| 4/23/2019 | Listed for sale | $344,950$141/sqft |
Source: RE/MAX Innovations #2160584 Report a problem | ||
Public tax history
| Year | Property taxes | Tax assessment |
|---|---|---|
| 2025 | $6,252 +3.8% | $81,760 +9.4% |
| 2024 | $6,021 +0.9% | $74,750 |
| 2023 | $5,969 +9.6% | $74,750 +14.6% |
| 2022 | $5,448 +879.5% | $65,210 +880.6% |
| 2021 | $556 -7.5% | $6,650 |
| 2020 | $601 | $6,650 |
| 2019 | $601 +1.9% | $6,650 +42.7% |
| 2018 | $590 +35.1% | $4,660 |
| 2017 | $437 | $4,660 -2.7% |
| 2016 | $437 | $4,790 |
| 2015 | $437 +0% | $4,790 |
| 2014 | $437 | $4,790 |
| 2013 | -- | $4,790 -14.3% |
| 2012 | -- | $5,590 |
| 2011 | -- | $5,590 -1.9% |
| 2010 | -- | $5,700 -40% |
| 2009 | -- | $9,500 |
Find assessor info on the county website
Neighborhood: Shoal Creek
Nearby homes
- $--5 bd5 ba3.4k sqft4510 NE 67th Ter, Kansas City, MO 64119Sold
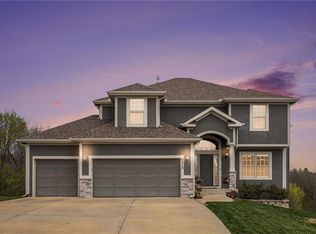
- $476,8004 bd5 ba2.6k sqft4502 NE 67th Ter, Kansas City, MO 64119Off Market
- $447,2004 bd4 ba2.4k sqft4514 NE 67th Ter, Kansas City, MO 64119Off Market

- $506,2004 bd4 ba3.4k sqft6719 N Cypress Ave, Kansas City, MO 64119Off Market

- $--4 bd3 ba2.4k sqft4515 NE 67th Ter, Kansas City, MO 64119Sold
- $446,0004 bd3 ba2.5k sqft4518 NE 67th Ter, Kansas City, MO 64119Off Market
- $349,4003 bd2 ba1.4k sqft6715 N Cypress Ave, Kansas City, MO 64119Off Market
- $389,0004 bd3 ba1.6k sqft6724 N Cypress Ave, Kansas City, MO 64119Off Market
Nearby schools
GreatSchools rating
- 4/10Ravenwood Elementary SchoolGrades: K-5Distance: 1.2 mi
- 4/10Maple Park Middle SchoolGrades: 7-8Distance: 2.2 mi
- 4/10Winnetonka High SchoolGrades: 9-12Distance: 2.8 mi
Schools provided by the listing agent
- Elementary: Ravenwood
- Middle: Maple Park
- High: Winnetonka
Source: Heartland MLS as distributed by MLS GRID. This data may not be complete. We recommend contacting the local school district to confirm school assignments for this home.
Get a cash offer in 3 minutes
Find out how much your home could sell for in as little as 3 minutes with a no-obligation cash offer.
Estimated market value
$475,800
Get a cash offer in 3 minutes
Find out how much your home could sell for in as little as 3 minutes with a no-obligation cash offer.
Estimated market value
$475,800
- Missouri
- Clay County
- Kansas City
- 64119
- Shoal Creek
- 4506 NE 67th Ter
Nearby cities
Nearby neighborhoods
Nearby zip codes
Other Kansas City Topics
