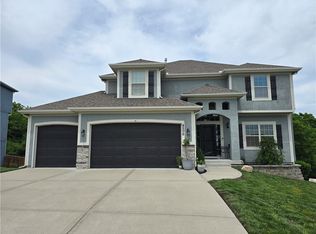
**Back on market..No Fault Of Sellers!! Nestled on a stunning walk-out lot backing to lush trees and green space, this home offers both beauty and privacy. The main level features wood floors in high-traffic areas, while the chef’s kitchen is designed to impress with granite countertops, a spacious pantry, and a convenient butler’s pantry. Freshly painted interior and newly stained deck for all of your entertaining needs. Upstairs, the luxurious master suite boasts separate granite vanities, a relaxing soaker tub, an oversized tiled shower, and a generous walk-in closet that connects directly to the second-floor laundry room. Two bedrooms share a Jack-and-Jill bath, while the fourth bedroom enjoys its own private en-suite. The professionally finished walk-out basement adds even more living space, featuring an additional bedroom, full bathroom and a spacious family entertainment room, and direct outdoor access.
Sold
Price Unknown
4510 NE 67th Ter, Kansas City, MO 64119
5beds
3,425sqft
Single Family Residence
Built in 2018
9,583 Square Feet Lot
$531,900 Zestimate®
$--/sqft
$3,482 Estimated rent
Home value
$531,900
$479,000 - $590,000
$3,482/mo
Zestimate® history
Owner options
List your home for rent
$3,482/mo
Rent Zestimate®
Find your next renter with Zillow Rental Manager. Plus, with online applications, you can quickly screen prospective tenants – for free.
$3,482/mo
Rent Zestimate®
Refinance and save
$600/mo
Est. payment
Refinancing to a lower rate could help reduce your monthly payments and save thousands over the life of the loan.
$600/mo
Est. payment
Explore your selling options
Work with a Zillow partner agent
Leverage their expertise and Zillow's premium Showcase listings to get your home seen by more buyers.
Get startedList with your own agent
Get your home in front of millions of buyers by listing it on Zillow.
Learn how to do itSell it yourself
Take full control of how buyers see your home on Zillow by listing For Sale by Owner (FSBO).
List your homeWhat's special
Professionally finished walk-out basementDirect outdoor accessGranite countertopsGranite vanitiesLuxurious master suiteSoaker tubJack-and-jill bath
Zillow last checked:
Listing updated:
Listed by:
KC Home Group 816-777-5467,
RE/MAX Heritage,
Stephanie Snowden Staebell 816-645-7776,
RE/MAX Heritage
Bought with:
Mike Phillips
Berkshire Hathaway HomeServices All-Pro Real Estate
Source: Heartland MLS as distributed by MLS GRID,MLS#: 2539412
Facts & features
Interior
Bedrooms & bathrooms
- Bedrooms: 5
- Bathrooms: 5
- Full bathrooms: 4
- 1/2 bathrooms: 1
Primary bedroom
- Features: Carpet
- Level: Second
Bedroom 2
- Features: Carpet
- Level: Second
Bedroom 3
- Features: Carpet
- Level: Second
Bedroom 4
- Features: Carpet
- Level: Second
Bedroom 5
- Level: Lower
Breakfast room
- Features: Wood Floor
- Level: First
Dining room
- Features: Carpet
- Level: First
Great room
- Features: Carpet
- Level: First
Kitchen
- Features: Wood Floor
- Level: First
Laundry
- Features: Ceramic Tiles
- Level: Second
Heating
- Heatpump/Gas
Cooling
- Electric
Appliances
- Included: Dishwasher, Disposal, Microwave, Built-In Electric Oven
- Laundry: Bedroom Level, Upper Level
Features
- Ceiling Fan(s), Kitchen Island, Pantry
- Flooring: Carpet, Wood
- Windows: Thermal Windows
- Basement: Full,Walk-Out Access
- Number of fireplaces: 1
- Fireplace features: Great Room
Interior area
- Total structure area: 3,425
- Total interior livable area: 3,425 sqft
- Finished area above ground: 2,444
- Finished area below ground: 981
Property
Parking
- Total spaces: 3
- Parking features: Attached, Garage Faces Front
- Attached garage spaces: 3
Features
- Patio & porch: Covered, Patio
Lot
- Size: 9,583 Square Feet
- Dimensions: 57 x 119 x 98 x 129
- Features: Adjoin Greenspace, Wooded
Details
- Parcel number: 144190012003.00
Construction
Type & style
- Home type: SingleFamily
- Architectural style: Traditional
- Property subtype: Single Family Residence
Materials
- Stucco & Frame
- Roof: Composition
Condition
- Year built: 2018
Details
- Builder model: Hawthorne
- Builder name: Northview Place Home
Utilities & green energy
- Sewer: Public Sewer
- Water: Public
Community & HOA
Community
- Security: Smoke Detector(s)
- Subdivision: Carriage Hills North
HOA
- Has HOA: Yes
- Amenities included: Pool
- HOA fee: $600 annually
Location
- Region: Kansas City
Financial & listing details
- Tax assessed value: $81,300
- Annual tax amount: $5,877
- Date on market: 4/11/2025
- Listing terms: Cash,Conventional,FHA,VA Loan
- Ownership: Private
Price history
| Date | Event | Price |
|---|---|---|
| 6/27/2025 | Sold | -- |
Source:  Heartland MLS as distributed by MLS GRID #2539412 Report a problem Heartland MLS as distributed by MLS GRID #2539412 Report a problem | ||
| 5/26/2025 | Pending sale | $520,000$152/sqft |
Source: Heartland MLS as distributed by MLS GRID #2539412 Report a problem | ||
| 5/13/2025 | Price change | $520,000-1%$152/sqft |
Source: Heartland MLS as distributed by MLS GRID #2539412 Report a problem | ||
| 5/2/2025 | Pending sale | $525,000$153/sqft |
Source: Heartland MLS as distributed by MLS GRID #2539412 Report a problem | ||
| 4/11/2025 | Listed for sale | $525,000+52.2%$153/sqft |
Source: Heartland MLS as distributed by MLS GRID #2539412 Report a problem | ||
| 10/4/2019 | Sold | -- |
Source: Heartland MLS as distributed by MLS GRID #2160585 Report a problem | ||
| 4/23/2019 | Listed for sale | $344,950$101/sqft |
Source: RE/MAX Innovations #2160585 Report a problem | ||
Public tax history
| Year | Property taxes | Tax assessment |
|---|---|---|
| 2025 | $6,407 +9% | $81,300 +11.4% |
| 2024 | $5,877 +0.9% | $72,960 |
| 2023 | $5,826 +7.7% | $72,960 +12.7% |
| 2022 | $5,408 -0.1% | $64,730 |
| 2021 | $5,414 -2.2% | $64,730 +5.8% |
| 2020 | $5,534 | $61,200 +820.3% |
| 2019 | $5,534 +837.8% | $6,650 +42.7% |
| 2018 | $590 +35.1% | $4,660 |
| 2017 | $437 | $4,660 -2.7% |
| 2016 | $437 | $4,790 |
| 2015 | $437 +0% | $4,790 |
| 2014 | $437 | $4,790 |
| 2013 | -- | $4,790 -14.3% |
| 2012 | -- | $5,590 |
| 2011 | -- | $5,590 -1.9% |
| 2010 | -- | $5,700 -40% |
| 2009 | -- | $9,500 |
Find assessor info on the county website
Neighborhood: Shoal Creek
Nearby homes
- $--4 bd4 ba2.4k sqft4506 NE 67th Ter, Kansas City, MO 64119Sold
- $444,5004 bd4 ba2.4k sqft4514 NE 67th Ter, Kansas City, MO 64119Off Market

- $447,8004 bd3 ba2.5k sqft4518 NE 67th Ter, Kansas City, MO 64119Off Market

- $476,8004 bd5 ba2.6k sqft4502 NE 67th Ter, Kansas City, MO 64119Off Market
- $506,2004 bd4 ba3.4k sqft6719 N Cypress Ave, Kansas City, MO 64119Off Market
- $--4 bd3 ba2.4k sqft4515 NE 67th Ter, Kansas City, MO 64119Sold
- $365,1003 bd2 ba1.6k sqft4522 NE 67th Ter, Kansas City, MO 64119Off Market
- $346,9003 bd2 ba1.4k sqft6715 N Cypress Ave, Kansas City, MO 64119Off Market
Nearby schools
GreatSchools rating
- 4/10Ravenwood Elementary SchoolGrades: K-5Distance: 1.2 mi
- 4/10Maple Park Middle SchoolGrades: 7-8Distance: 2.2 mi
- 4/10Winnetonka High SchoolGrades: 9-12Distance: 2.7 mi
Schools provided by the listing agent
- Elementary: Ravenwood
- Middle: Maple Park
- High: Winnetonka
Source: Heartland MLS as distributed by MLS GRID. This data may not be complete. We recommend contacting the local school district to confirm school assignments for this home.
Get a cash offer in 3 minutes
Find out how much your home could sell for in as little as 3 minutes with a no-obligation cash offer.
Estimated market value
$531,900
Get a cash offer in 3 minutes
Find out how much your home could sell for in as little as 3 minutes with a no-obligation cash offer.
Estimated market value
$531,900
- Missouri
- Clay County
- Kansas City
- 64119
- Shoal Creek
- 4510 NE 67th Ter
Nearby cities
Nearby neighborhoods
Nearby zip codes
Other Kansas City Topics
