Beautifully Renovated East Vail Townhome with Lock-Off Suite & Mountain Views Discover the perfect blend of mountain charm, luxury finishes, and exceptional versatility in this beautifully renovated East Vail townhome. Thoughtfully updated in 2023, this move-in-ready residence offers quality craftsmanship, timeless design, and a highly desirable floor plan just minutes from Vail Village. The heart of the home is a stunning gourmet kitchen featuring imported Taj Mahal quartzite countertops from Brazil, premium appliances, and an inviting layout that opens seamlessly to the living and dining areas. A beautiful wood-burning fireplace creates the perfect setting to relax after a day of skiing, hiking, biking, or enjoying everything the Vail Valley has to offer. Step outside to your private deck and backyard surrounded by mature aspens and mountain beauty—an ideal setting for morning coffee, entertaining friends, or unwinding in the peaceful Colorado outdoors. A spacious loft provides incredible flexibility as additional sleeping quarters, a family room, home office, or recreation space, making this home live much larger than expected. One of the property's most valuable features is the private lock-off suite, complete with its own exterior entrance, bedroom, and full bath. Perfect for visiting family and friends, this unique space also offers excellent flexibility and the potential for rental income while maintaining privacy for the owner. Additional features include updated bathrooms, beautiful tile flooring throughout, in-unit laundry, generous storage, covered parking, and convenient access to the free Town of Vail bus route, providing quick transportation to Vail Village, world-renowned skiing, restaurants, shopping, and year-round activities. Whether you're searching for a full-time residence, a mountain getaway, or an investment property with flexible lock-off potential, this exceptional East Vail home offers the perfect combination of luxury and comfort.
For sale
$944,500
4506 Spruce Way Unit 11, Vail, CO 81657
2beds
1,368sqft
:
Get pre-qualified$6,449/mo
Townhouse
Built in 1971
2,613 Square Feet Lot
$908,300 Zestimate®
$690/sqft
$775/mo HOA
What's special
Covered parkingGenerous storageIn-unit laundryBeautiful wood-burning fireplacePremium appliancesStunning gourmet kitchenBeautiful tile flooring throughout
- 36 days |
- 242 |
- 14 |
Zillow last checked:
Listing updated:
Listed by:
Thomas Jaffe 973-747-7009,
Slifer Smith & Frampton/Avon
Source: VMLS,MLS#: 1014416
Facts & features
Interior
Bedrooms & bathrooms
- Bedrooms: 2
- Bathrooms: 2
- Full bathrooms: 2
Heating
- Baseboard
Cooling
- None
Appliances
- Included: Dishwasher, Range, Refrigerator, Washer
- Laundry: Gas Dryer Hookup, Washer Hookup
Features
- Other
- Flooring: Simulated Wood
- Has basement: No
- Has fireplace: Yes
- Fireplace features: Wood Burning
Interior area
- Total structure area: 1,368
- Total interior livable area: 1,368 sqft
Property
Parking
- Total spaces: 1
- Parking features: Assigned, Covered
Features
- Levels: Three Or More
- Stories: 3
- Entry location: Lower or Middle
- Patio & porch: Deck
- Has view: Yes
- View description: Mountain(s), South Facing, Trees/Woods
Lot
- Size: 2,613 Square Feet
- Features: Near Public Transit
Details
- Parcel number: 210112304011
- Zoning: Residential
- Special conditions: Standard
Construction
Type & style
- Home type: Townhouse
- Property subtype: Townhouse
Materials
- Frame, Stucco
- Foundation: Poured in Place
- Roof: Asphalt
Condition
- Year built: 1971
- Major remodel year: 2023
Utilities & green energy
- Water: District Water
- Utilities for property: Snow Removal
Community & HOA
Community
- Features: Cross Country Trail(s), Fishing, Golf, Near Public Transport, Trail(s)
- Subdivision: Ridgeview Square Th
HOA
- Has HOA: Yes
- Amenities included: None
- Services included: Common Area Maintenance, Management, Snow Removal, Trash
- HOA fee: $2,325 quarterly
Location
- Region: Vail
Financial & listing details
- Price per square foot: $690/sqft
- Tax assessed value: $832,660
- Annual tax amount: $2,730
- Date on market: 6/17/2026
- Cumulative days on market: 36 days
- Road surface type: All Year
Estimated market value
$908,300
$863,000 - $954,000
$4,962/mo
Price history
| Date | Event | Price |
|---|---|---|
| 6/17/2026 | Listed for sale | $944,500+155.3%$690/sqft |
Source:  VMLS #1014416 Report a problem VMLS #1014416 Report a problem | ||
| 9/6/2005 | Sold | $369,900+78.7%$270/sqft |
Source: Public Record Report a problem | ||
| 5/23/2003 | Sold | $207,000$151/sqft |
Source: Public Record Report a problem | ||
Public tax history
| Year | Property taxes | Tax assessment |
|---|---|---|
| 2025 | $2,730 +25.4% | $52,040 +13.4% |
| 2024 | $2,177 +21.8% | $45,890 -6.4% |
| 2023 | $1,788 -2.9% | $49,050 +41% |
| 2022 | $1,841 | $34,790 -2.8% |
| 2021 | -- | $35,790 +7.4% |
| 2020 | $1,691 -0.3% | $33,310 |
| 2019 | $1,696 | $33,310 +17% |
| 2018 | $1,696 +14.6% | $28,480 |
| 2017 | $1,480 +0.5% | $28,480 -4.4% |
| 2016 | $1,472 -3.3% | $29,790 |
| 2015 | $1,523 | $29,790 +31.1% |
| 2014 | -- | $22,730 |
| 2013 | -- | $22,730 -18.9% |
| 2012 | -- | $28,020 |
| 2011 | -- | $28,020 -20.3% |
| 2010 | -- | $35,140 |
| 2009 | -- | $35,140 +18.9% |
| 2008 | -- | $29,560 |
| 2007 | -- | $29,560 +52.8% |
| 2006 | -- | $19,340 |
| 2005 | -- | $19,340 +24.9% |
| 2004 | -- | $15,490 -1% |
| 2003 | -- | $15,650 -24.6% |
| 2002 | -- | $20,760 |
| 2001 | -- | $20,760 |
Find assessor info on the county website
Monthly payment
Est. payment
Payment breakdown
Explore the cost of this home by adjusting the details. Changes won't be saved.Climate risks
Neighborhood: 81657
Nearby schools
GreatSchools rating
- 5/10Red Sandstone Elementary SchoolGrades: PK-5Distance: 5.2 mi
- 6/10Vail Ski And Snowboard Academy (VSSA)Grades: 5-12Distance: 8.1 mi
- 6/10Battle Mountain High SchoolGrades: 9-12Distance: 15.4 mi
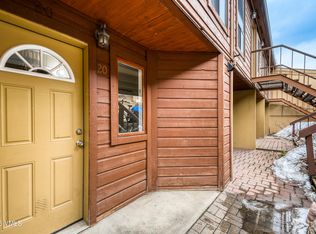
- $835,0002 bd2 ba1.3k sqft4506 Spruce Way UNIT 20, Vail, CO 81657Sold
- $--2 bd1 ba1.5k sqft4506 Spruce Way #3A, Vail, CO 81657Off Market

- $--2 bd1 ba1.5k sqft4506 Spruce Way #33, Vail, CO 81657Off Market
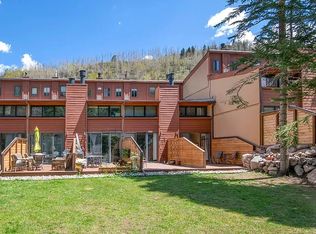
- $1,9501 bd1 ba-- sqft4506 Spruce Way UNIT 2, Vail, CO 81657For Rent

- $831,0002 bd2 ba1.3k sqft4506 Spruce Way UNIT 4, Vail, CO 81657Off Market
- $900,4002 bd2 ba1.3k sqft4506 Spruce Way UNIT 5, Vail, CO 81657Off Market
- $876,7002 bd2 ba1.3k sqft4506 Spruce Way UNIT 6, Vail, CO 81657Off Market
- $850,4002 bd2 ba1.3k sqft4506 Spruce Way UNIT 8, Vail, CO 81657Off Market
A local agent can set up tours, give advice and negotiate with sellers.
Similar homes
- $890,0002 bd2 ba955 sqft3941 Bighorn Rd #4-I, Vail, CO 81657For Sale
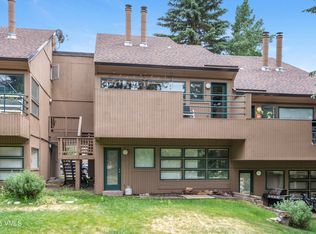 MLS ID #1014725, Andrew Forstl, Forstl Realty. VMLS
 - $975,0002 bd2 ba900 sqft4061 Bighorn Rd #12, Vail, CO 81657For Sale
 MLS ID #1014295, Jean Mitchell, Slifer Smith & Frampton/Four Seasons. VMLS
 - $849,0002 bd2 ba1.1k sqft2195 Chamonix Ln APT 8, Vail, CO 81657For Sale
 MLS ID #1014659, Brian Butts, Solaris Real Estate, LLC. VMLS
 - $1,095,0002 bd2 ba864 sqft4690 Vail Racquet Club Dr APT 12, Vail, CO 81657For Sale
 MLS ID #1014618, Kevin Denton, Berkshire Hathaway - Vail VLG. VMLS
 - $1,225,0002 bd2 ba864 sqft4620 Vail Racquet Club Dr #8-3, Vail, CO 81657For SaleMLS ID #1014474, Heather C McInerny, Slifer Smith & Frampton- 230 Bridge Street. VMLS
- $1,000,0002 bd2 ba1.1k sqft2199 Chamonix Ln APT 9, Vail, CO 81657For SaleMLS ID #1014294, Benjamin Finn, Compass. VMLS
- $1,179,0002 bd2 ba900 sqft4255 Columbine Way Unit 16, Vail, CO 81657For SaleMLS ID #1014292, Ashley Schleper, Ron Byrne & Associates R.E.. VMLS
- $1,175,0003 bd2 ba1.1k sqft3921 Bighorn Rd #3-G, Vail, CO 81657For SaleMLS ID #1014198, Adam Bartlett, Compass. VMLS
- $925,0002 bd2 ba1k sqft963 Lions Ridge Loop Unit 502, Vail, CO 81657For SaleMLS ID #1013823, George Streeter, Slifer Smith & Frampton- 230 Bridge Street. VMLS
- $674,0002 bd2 ba967 sqft5197 Black Gore Dr Unit A2, Vail, CO 81657For SaleMLS ID #1014328, Ellyn Courtois, Slifer Smith & Frampton- 230 Bridge Street. VMLS
- $1,175,0003 bd3 ba1k sqft3911 Big Horn Rd #1-D, Vail, CO 81657For SaleMLS ID #1013686, Matthew Blake, LIV Sotheby's Int. Realty-Vail Mountain Haus. VMLS
- $1,375,0003 bd3 ba1.5k sqft2875 Manns Ranch Rd Unit J2, Vail, CO 81657For SaleMLS ID #1011245, The McSpadden Team Steve and Hillary McSpadden, Slifer Smith & Frampton- 230 Bridge Street. VMLS
- $849,0003 bd3 ba1.4k sqft32 Eagle Rd #3, Avon, CO 81620For SaleMLS ID #1014315, Thomas Jaffe, Slifer Smith & Frampton/Avon. VMLS
- $910,0002 bd3 ba1.2k sqft142 Eagle Dr #B-4, Minturn, CO 81620For SaleMLS ID #1014501, Brittany Richards, Slifer Smith & Frampton/Avon. VMLS
- $1,290,0002 bd2 ba1.1k sqft1100 N Frontage Rd W #1503, Vail, CO 81657For SaleMLS ID #1014636, Matthew Blake, LIV Sotheby's Int. Realty-Vail Mountain Haus. VMLS
- $950,0002 bd2 ba1.1k sqft264 Eagle Dr #201, Avon, CO 81620For SaleMLS ID #1014053, Corey Lamothe, LIV Sotheby's Int. Realty- Vail Bridge Street. VMLS
- $850,0003 bd2 ba1.3k sqft110 E Beaver Creek Blvd #2, Avon, CO 81620For Sale By Owner
- $998,0002 bd3 ba1.2k sqft142 Eagle Dr #C-1, Avon, CO 81620For SaleMLS ID #1014027, Ted Steers, LUX Vail. VMLS
- $929,5003 bd2 ba1.5k sqft111 Corinthian Circle UNIT I, Dillon, CO 80435For Sale
 MLS ID #S1067941, Eric Dahman, Breckenridge Associates R.E.. Altitude Realtors
 - $595,0001 bd1 ba727 sqft3911 Bighorn Rd #1-B, Vail, CO 81657For SaleMLS ID #1013537, Karin O'Quinn, Compass. VMLS
