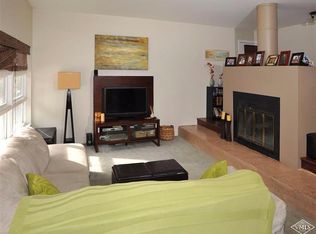
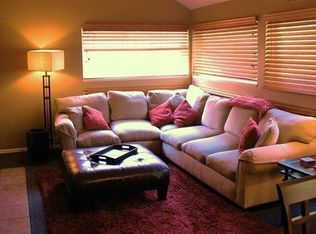
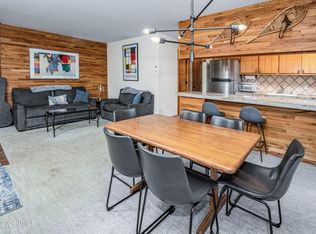
Own one of the larger 3-bedroom floor plans available in the highly coveted Vail community of Pitkin Creek Park. This rare, expansive 3-bedroom, 3-bathroom residence seamlessly combines premiere space with modern alpine luxury, making it an incredible find for discerning buyers or savvy investors. The bright, open-concept living area boasts soaring ceilings and large, brand-new, energy efficient windows that flood the home with natural light while framing peaceful mountain views. Head into the primary suite to discover its crown jewel: a meticulously designed 4-piece bathroom that serves as your private oasis after a long day on the slopes. Two additional generously sized bedrooms and bathrooms ensure plenty of comfort and privacy for family and guests alike. Step out onto your private balcony to view the awe-inspiring cliffs of East Vail, or enjoy Pitkin's excellent amenities, including the swimming pool, hot tub, volleyball courts, and on-site market/liquor store. With two free Vail shuttle stops just steps from your door, world-class skiing, nearby dining at the Apre's Cafe, and shopping are only minutes away.
For sale
$1,085,000
4041 Bighorn Rd #10E, Vail, CO 81657
3beds
1,185sqft
Condominium
Built in 1980
-- sqft lot
$1,052,900 Zestimate®
$916/sqft
$866/mo HOA
What's special
Peaceful mountain viewsPrivate balconyPrimary suiteSoaring ceilingsNatural light
- 49 days
- 229
- 13
Likely to sell faster than
Zillow last checked:
Listing updated:
Listed by:
Karin Millette 970-376-0691,
Engel & Völkers Vail
Source: VMLS,MLS#: 1015056
Facts & features
Interior
Bedrooms & bathrooms
- Bedrooms: 3
- Bathrooms: 3
- Full bathrooms: 1
- 3/4 bathrooms: 2
Heating
- Baseboard, Electric, Radiant Floor
Cooling
- Ceiling Fan(s)
Appliances
- Included: Washer/Dryer Stacked, Built-In Electric Oven, Cooktop, Dishwasher, Disposal, ENERGY STAR Qualified Water Heater, Microwave, Refrigerator
- Laundry: See Remarks
Features
- Vaulted Ceiling(s), Balcony
- Flooring: Carpet, Stone, Tile
- Windows: ENERGY STAR Qualified Windows
- Has basement: No
- Has fireplace: Yes
- Fireplace features: Wood Burning
- Furnished: Yes
Interior area
- Total structure area: 1,185
- Total interior livable area: 1,185 sqft
Property
Parking
- Total spaces: 2
- Parking features: Assigned, Deeded, Surface, Unassigned
Features
- Levels: Two
- Stories: 2
- Entry location: 2nd floor
- Has private pool: Yes
- Pool features: Outdoor Pool
- Has view: Yes
- View description: Mountain(s), South Facing, Trees/Woods, Valley
Lot
- Size: 2,613 Square Feet
- Features: Golf Course, Near Public Transit
Details
- Parcel number: 210112221005
- Zoning: Multi-family
- Special conditions: Standard
Construction
Type & style
- Home type: Condo
- Property subtype: Condominium
Materials
- Frame, Wood Siding
- Foundation: Poured in Place
- Roof: Asphalt
Condition
- Year built: 1980
- Major remodel year: 1994
Utilities & green energy
- Sewer: None
- Water: District Water
- Utilities for property: Cable Available, Electricity Available, Phone Available, Satellite, Sewer Available, Sewer Connected, Snow Removal, Water Available
Community & HOA
Community
- Features: Community Center, Cross Country Trail(s), Fishing, Fitness Center, Golf, Near Public Transport, Shuttle Service, Tennis Court(s), Trail(s)
- Subdivision: Pitkin Creek Park
HOA
- Has HOA: Yes
- Amenities included: Pool, Shuttle Service, Spa/Hot Tub
- Services included: Common Area Maintenance, Insurance, Management, Snow Removal, Trash, Water
- HOA fee: $866 monthly
Location
- Region: Vail
Financial & listing details
- Price per square foot: $916/sqft
- Annual tax amount: $3,735
- Date on market: 8/30/2026
- Cumulative days on market: 50 days
- Listing terms: Cash,New Loan
- Electric utility on property: Yes
- Road surface type: All Year
Estimated market value
$1,052,900
$1.00M - $1.11M
$4,452/mo
Price history
| Date | Event | Price |
|---|---|---|
| 8/30/2026 | Listed for sale | $1,085,000$916/sqft |
Source:  VMLS #1015056 Report a problem VMLS #1015056 Report a problem | ||
Public tax history
Tax history is unavailable.
Monthly payment
Est. payment
Payment breakdown
Explore the cost of this home by adjusting the details. Changes won't be saved.Climate risks
Neighborhood: 81657

Similar homes
- $1,115,0003 bd2 ba1.1k sqft3921 Bighorn Rd #3-G, Vail, CO 81657For Sale
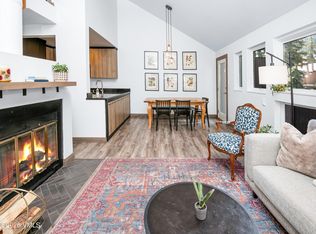 MLS ID #1014198, Adam Bartlett, Compass. VMLS
 - $1,125,0003 bd3 ba1k sqft3911 Big Horn Rd #1-D, Vail, CO 81657For Sale
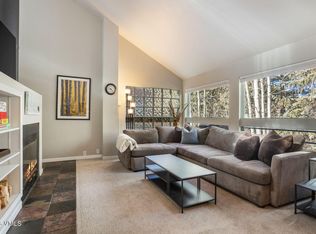 MLS ID #1013686, Matthew Blake, LIV Sotheby's Int. Realty-Vail Mountain Haus. VMLS
 - $1,095,0002 bd2 ba864 sqft4690 Vail Racquet Club Dr APT 12, Vail, CO 81657For Sale
 MLS ID #1014618, Kevin Denton, Berkshire Hathaway - Vail VLG. VMLS
 - $945,0002 bd2 ba900 sqft4061 Bighorn Rd #12, Vail, CO 81657For Sale
 MLS ID #1014295, Jean Mitchell, Slifer Smith & Frampton/Four Seasons. VMLS
 - $950,0003 bd3 ba1.3k sqft500 Pitkin Street UNIT A5, Frisco, CO 80443For Sale
 MLS ID #S1071986, Ben Broughton, Real Estate At Copper Mountain. Altitude Realtors
 - $688,0002 bd2 ba988 sqftMarina Place, Dillon, CO 80435For SaleMLS ID #S1071968, Halya Clarkson, Colorado R.E. Summit County. Altitude Realtors
