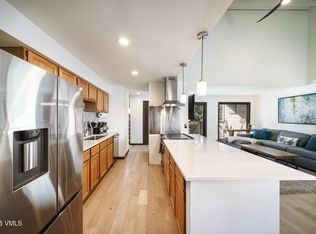
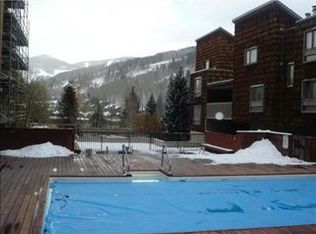
Welcome to residence 502 at Breakaway West, your gateway to the Vail Lifestyle where every day begins with adventure and everything the valley has to offer is just minutes away. Ideally positioned in the sought-after Sandstone neighborhood, this 2-bedroom residence offers a seamless blend of convenience and mountain living. Just steps from the Town of Vail bus stop, enjoy a quick 7-minute ride to Vail Village via both the Lionsridge Loop and Sandstone routes, providing effortless access to world-class skiing, dining, and shopping year-round. A deeded garage parking space adds everyday ease and comfort, especially during the winter months. Dramatic upgrades to the pool and pool deck area along with the addition of two new hot tubs are scheduled for completion by the end of the year, further elevating the overall owner and guest experience. Life here is all about access, winter mornings begin with first tracks on Vail Mountain, while summer offers endless hiking and biking along Gore Creek and nearby trails. Whether heading into town for après or enjoying the quiet, residential feel of Sandstone, this location strikes the perfect balance between energy and escape.
For sale
Price cut: $40K (7/16)
$925,000
963 Lions Ridge Loop Unit 502, Vail, CO 81657
2beds
1,084sqft
Condominium
Built in 1973
-- sqft lot
$901,500 Zestimate®
$853/sqft
$935/mo HOA
What's special
Two new hot tubsDeeded garage parking space
- 166 days
- 601
- 20
Zillow last checked:
Listing updated:
Listed by:
George Streeter 970-376-3777,
Slifer Smith & Frampton- 230 Bridge Street,
Heather C McInerny 970-390-5935
Source: VMLS,MLS#: 1013823
Facts & features
Interior
Bedrooms & bathrooms
- Bedrooms: 2
- Bathrooms: 2
- Full bathrooms: 2
Heating
- Baseboard
Cooling
- None
Appliances
- Included: See Remarks
- Laundry: Electric Dryer Hookup, Washer Hookup
Features
- See Remarks
- Flooring: Carpet, Tile
- Has basement: No
- Has fireplace: Yes
- Fireplace features: Gas
Interior area
- Total structure area: 1,084
- Total interior livable area: 1,084 sqft
Property
Parking
- Total spaces: 1
- Parking features: Assigned, Garage
- Garage spaces: 1
Features
- Stories: 1
- Entry location: Main Floor
Lot
- Size: 871 Square Feet
Details
- Parcel number: 210301407041
- Zoning: Residential
Construction
Type & style
- Home type: Condo
- Property subtype: Condominium
Materials
- Frame, Stone, Stucco, Wood Siding
- Foundation: Poured in Place
- Roof: Asphalt,Tar/Gravel
Condition
- Year built: 1973
- Major remodel year: 1995
Utilities & green energy
- Utilities for property: Cable Available, Electricity Available, Natural Gas Available, Phone Available, Sewer Available, Sewer Connected, Snow Removal, Water Available, See Remarks
Community & HOA
Community
- Features: Near Public Transport, Pool, Trail(s), See Remarks
- Subdivision: Breakaway West
HOA
- Has HOA: Yes
- HOA fee: $935 monthly
Location
- Region: Vail
Financial & listing details
- Price per square foot: $853/sqft
- Tax assessed value: $1,026,340
- Annual tax amount: $3,365
- Date on market: 3/30/2026
- Cumulative days on market: 167 days
- Electric utility on property: Yes
Estimated market value
$901,500
$856,000 - $947,000
$4,539/mo
Price history
| Date | Event | Price |
|---|---|---|
| 7/16/2026 | Price change | $925,000-4.1%$853/sqft |
Source:  VMLS #1013823 Report a problem VMLS #1013823 Report a problem | ||
| 3/30/2026 | Listed for sale | $965,000+62.2%$890/sqft |
Source: VMLS #1013823 Report a problem | ||
| 9/20/2019 | Sold | $595,000+40%$549/sqft |
Source: Public Record Report a problem | ||
| 10/28/2005 | Sold | $425,000$392/sqft |
Source: VMLS #155443 Report a problem | ||
Public tax history
| Year | Property taxes | Tax assessment |
|---|---|---|
| 2025 | $3,365 +21.6% | $64,150 +10% |
| 2024 | $2,768 +45.4% | $58,330 -5.3% |
| 2023 | $1,904 -2.9% | $61,600 +66.3% |
| 2022 | $1,961 | $37,050 -2.8% |
| 2021 | -- | $38,120 +20.5% |
| 2020 | $1,606 -0.3% | $31,640 |
| 2019 | $1,611 | $31,640 +0.7% |
| 2018 | $1,611 -1.3% | $31,420 |
| 2017 | $1,632 +0.5% | $31,420 +1.3% |
| 2016 | $1,624 +2.4% | $31,010 |
| 2015 | $1,586 | $31,010 +9% |
| 2014 | -- | $28,460 +7.2% |
| 2012 | -- | $26,560 |
| 2011 | -- | $26,560 -38.4% |
| 2010 | -- | $43,140 |
| 2009 | -- | $43,140 +14.6% |
| 2008 | -- | $37,650 |
| 2007 | -- | $37,650 +87% |
| 2006 | -- | $20,130 |
| 2005 | -- | $20,130 +15.8% |
| 2004 | -- | $17,380 -1% |
| 2003 | -- | $17,550 -17.1% |
| 2002 | -- | $21,170 |
| 2001 | -- | $21,170 |
Find assessor info on the county website
Monthly payment
Est. payment
Payment breakdown
Explore the cost of this home by adjusting the details. Changes won't be saved.Climate risks
Neighborhood: 81657
- $1,350,0003 bd3 ba1.4k sqft963 Lions Ridge Loop UNIT 534, VAIL, CO 81657Sold
- $864,2002 bd2 ba992 sqft1023 Lions Ridge Loop #112, Vail, CO 81657Off Market
- $910,9002 bd2 ba992 sqft1023 Lions Ridge Loop UNIT 121, Vail, CO 81657Off Market
- $899,3002 bd2 ba992 sqft1023 Lions Ridge Loop UNIT 122, Vail, CO 81657Off Market

Similar homes
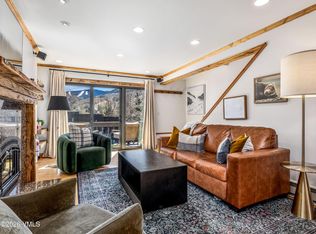
- $1,075,0002 bd2 ba1k sqft980 Vail View Dr #205A, Vail, CO 81657For Sale
 MLS ID #1013901, Michelle Rampelt, LIV Sotheby's Int. Realty-Vail Mountain Haus. VMLS
 - $1,049,0002 bd1 ba863 sqft1040 Vail View Dr Unit 305, Vail, CO 81657For Sale
 MLS ID #1014402, Patrick Barrett, Compass. VMLS
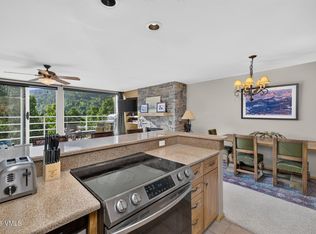
 - $1,260,0002 bd2 ba1.1k sqft1100 N Frontage Rd W #1517, Vail, CO 81657For Sale
 MLS ID #1014872, G. Mitchell Whiteford, Slifer Smith & Frampton- 230 Bridge Street. VMLS
 - $975,0002 bd2 ba900 sqft4061 Bighorn Rd #12, Vail, CO 81657For Sale
 MLS ID #1014295, Jean Mitchell, Slifer Smith & Frampton/Four Seasons. VMLS
