3 Bedroom 2 full bath 2018 mobile home located on just under 1/2 acre lot. Open layout with spacious rooms. Kitchen appliances convey. County water. Call today to set up your private tour
Coming soon
$139,900
4506 Tammy Lane, Wilson, NC 27893
3beds
900sqft
Manufactured Home
Built in 2018
0.48 Acres Lot
$-- Zestimate®
$155/sqft
$-- HOA
What's special
- 7 days |
- 276 |
- 17 |
Zillow last checked:
Listing updated:
Listed by:
Cole Dudley 252-363-7029,
Right Realty Group
Source: Hive MLS,MLS#: 100588773 Originating MLS: Wilson Board of Realtors
Originating MLS: Wilson Board of RealtorsFacts & features
Interior
Bedrooms & bathrooms
- Bedrooms: 3
- Bathrooms: 2
- Full bathrooms: 2
Rooms
- Room types: Master Bedroom, Bedroom 2, Bedroom 3, Living Room
Heating
- Heat Pump, Electric
Cooling
- Heat Pump
Appliances
- Included: Refrigerator, Electric Range
Features
- None
- Flooring: Carpet, Vinyl
Interior area
- Total structure area: 900
- Total interior livable area: 900 sqft
Property
Parking
- Parking features: Gravel, On Site
Features
- Levels: One
- Patio & porch: Porch
- Fencing: None
- Has view: Yes
- View description: See Remarks
- Frontage type: See Remarks
Lot
- Size: 0.48 Acres
- Dimensions: 150 x 165 x 100 x 175
Details
- Parcel number: 3741148894.000
- Zoning: RES
- Special conditions: Standard
Construction
Type & style
- Home type: MobileManufactured
- Property subtype: Manufactured Home
Materials
- See Remarks, Vinyl Siding
- Foundation: See Remarks
- Roof: Shingle
Condition
- New construction: No
- Year built: 2018
Utilities & green energy
- Sewer: Septic Tank
- Water: County Water
- Utilities for property: Water Connected
Community & HOA
Community
- Subdivision: Parkside
HOA
- Has HOA: No
Location
- Region: Wilson
Financial & listing details
- Price per square foot: $155/sqft
- Tax assessed value: $28,000
- Annual tax amount: $248
- Date on market: 7/14/2026
- Listing agreement: Exclusive Right To Sell
- Listing terms: Cash,Conventional
Estimated market value
Not available
Estimated sales range
Not available
$1,214/mo
Price history
| Date | Event | Price |
|---|---|---|
| 7/7/2026 | Sold | $25,000+177.8%$28/sqft |
Source: Public Record Report a problem | ||
| 6/25/2018 | Sold | $9,000-14.3%$10/sqft |
Source:  Doorify MLS #97146 Report a problem Doorify MLS #97146 Report a problem | ||
| 4/26/2018 | Pending sale | $10,500$12/sqft |
Source: REALTYOne 247 #2107448 Report a problem | ||
| 4/16/2018 | Listed for sale | $10,500$12/sqft |
Source: REALTYOne 247 #2107448 Report a problem | ||
Public tax history
| Year | Property taxes | Tax assessment |
|---|---|---|
| 2025 | $248 +22.2% | $28,000 |
| 2024 | $203 +2.6% | $28,000 +100% |
| 2023 | $198 +19.1% | $14,000 |
| 2022 | $166 +374.6% | $14,000 |
| 2021 | $35 | $14,000 |
| 2020 | $35 -71.1% | $14,000 |
| 2019 | $121 +93.1% | $14,000 |
| 2018 | $63 -48.2% | $14,000 |
| 2017 | $121 | $14,000 |
| 2016 | $121 | $14,000 |
| 2015 | $121 | $14,000 |
| 2014 | $121 | $14,000 |
| 2011 | $121 | $14,000 |
| 2010 | $121 | $14,000 |
Find assessor info on the county website
Monthly payment
Climate risks
Neighborhood: 27893
Nearby schools
GreatSchools rating
- 9/10Gardners ElementaryGrades: K-5Distance: 4.4 mi
- 5/10Speight MiddleGrades: 6-8Distance: 5.5 mi
- 5/10Beddingfield HighGrades: PK,9-12Distance: 3.8 mi
Schools provided by the listing agent
- Elementary: Gardners
- Middle: Speight
- High: Beddingfield
Source: Hive MLS. This data may not be complete. We recommend contacting the local school district to confirm school assignments for this home.
- $180,4003 bd2 ba1.5k sqft4512 Tammy Ln, Wilson, NC 27893Off Market
- $109,5003 bd2 ba1.3k sqft4500 Tammy Ln, Wilson, NC 27893Off Market
- $221,0003 bd3 ba1.8k sqft4507 Tammy Ln, Wilson, NC 27893Off Market
- $218,9004 bd3 ba2k sqft4516 Tammy Ln, Wilson, NC 27893Off Market
- $135,4003 bd2 ba2.2k sqft4513 Tammy Ln, Wilson, NC 27893Off Market
- $33,250-- bd-- ba-- sqft4415 Tammy Ln, Wilson, NC 27893Off Market
- $28,000-- bd-- ba-- sqft4507 Tyler Ln, Wilson, NC 27893Off Market
- $37,800-- bd-- ba-- sqft4412 Tammy Ln, Wilson, NC 27893Off Market
A local agent can set up tours, give advice and negotiate with sellers.
A local lender can help you make sure your offer is ready when you are.
Similar homes
- $--3 bd2 ba1k sqft2209 Fieldcrest Rd E, Wilson, NC 27893AuctionAuction.com 2
- $131,9002 bd1 ba720 sqft1204 Toisnot Ave NE, Wilson, NC 27893For Sale

 MLS ID #10178798, Moe Thornhill. Doorify MLS
 - $115,0003 bd1 ba1.2k sqft4927 Tartts Mill Road, Wilson, NC 27893For Sale
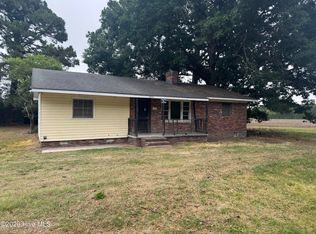
 MLS ID #100576000, Johnson Bissette, First Wilson Properties. Hive MLS
 - $159,9003 bd1 ba960 sqft1821 East Trail Drive SE, Wilson, NC 27893For Sale
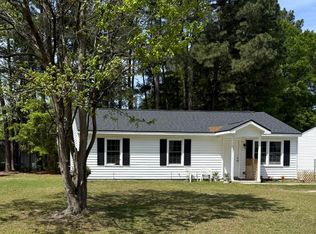 MLS ID #100563978, Danita Ensley, Keller Williams Innovate - Jax. Hive MLS
 - $125,0002 bd1 ba888 sqft1411 Gold Street N, Wilson, NC 27893For SaleMLS ID #100589411, Chuck Williamson, Chesson Agency, eXp Realty. Hive MLS
- $170,0003 bd1 ba1k sqft4832 Anthony Road, Wilson, NC 27893For SaleMLS ID #100582566, Adam Bennett, Right Realty Group. Hive MLS
- $199,9003 bd2 ba1.2k sqft6252 Church Loop S, Wilson, NC 27893For SaleMLS ID #100590113, Debbie Reason, Our Town Properties Inc.. Hive MLS
- $160,0003 bd1 ba1.1k sqft1104 Robert Rd W, Wilson, NC 27893For SaleMLS ID #10170561, Tlynthia Crews. Doorify MLS
- $157,5002 bd1 ba960 sqft1008 Wilson St SW, Wilson, NC 27893For Sale By Owner
- $195,0003 bd2 ba1.2k sqft2208 Imperial Avenue E, Wilson, NC 27893For SaleMLS ID #100578836, Adam Bennett, Right Realty Group. Hive MLS
- $125,0002 bd1 ba1.1k sqft1002 Corbett Avenue NE, Wilson, NC 27893For SaleMLS ID #100580203, Allen Harper, Chesson Realty. Hive MLS
- $147,5002 bd2 ba1k sqft2217 Nash Place N, Wilson, NC 27896For SaleMLS ID #100566510, Heather Alford, KW Wilson (Keller Williams Realty). Hive MLS
- $160,0003 bd1 ba843 sqft503 Maury St S, Wilson, NC 27893For SaleMLS ID #10165821, Davida Abells. Doorify MLS
- $145,0002 bd1 ba1.1k sqft322 Jefferson Street W, Wilson, NC 27893For SaleMLS ID #100554190, Penny Whitfield, Whitfield Agency, LLC. Hive MLS
- $166,0002 bd1 ba1k sqft919 College Circle N, Wilson, NC 27893For SaleMLS ID #100553263, Penny Whitfield, Whitfield Agency, LLC. Hive MLS
- $155,0002 bd1 ba1.1k sqft1509 Sauls Street SW, Wilson, NC 27893For SaleMLS ID #100560821, Lineberger Team, EXP Realty LLC - C. Hive MLS
- $193,8003 bd1 ba951 sqft5337 Us 264a, Wilson, NC 27893For SaleMLS ID #100569398, Brian S Hargrove, Grow Local Realty LLC. Hive MLS
- $115,0002 bd1 ba924 sqft1111 Grove Street N, Wilson, NC 27893For SaleMLS ID #100584909, Johnson Bissette, First Wilson Properties. Hive MLS
- $160,0002 bd1 ba937 sqft3705 Airport Boulevard NW, Wilson, NC 27896For SaleMLS ID #100582454, Johnson Bissette, First Wilson Properties. Hive MLS
- $180,0002 bd2 ba1k sqft3009 Opal Court SW, Wilson, NC 27893For SaleMLS ID #100585164, Chuck Williamson, Chesson Agency, eXp Realty. Hive MLS
