Skip main navigation
Off market
  • $989,900

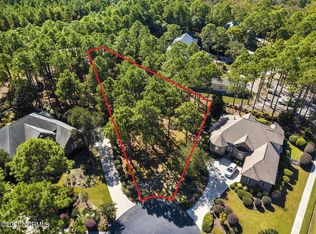
    4506 Timbermarsh Ct, Southport, NC 28461

    3beds
    4,356sqft
    SingleFamily
    Built in 2006
    0.43 Acres Lot
    $989,900 Zestimate®
    $227/sqft
    $3,944 Estimated rent

    Home value

    $989,900

    $911,000 - $1.08M

    $3,944/mo

    Zestimate® history
    Loading
    Loading...

    Owner options

    List your home for rent

    $3,944/mo

    Rent Zestimate®

    Find your next renter with Zillow Rental Manager. Plus, with online applications, you can quickly screen prospective tenants – for free.

    Learn more

    $3,944/mo

    Rent Zestimate®

    Refinance and save

    $5,823/mo

    Est. payment

    Refinancing to a lower rate could help reduce your monthly payments and save thousands over the life of the loan.

    See today's rates

    $5,823/mo

    Est. payment

    Explore your selling options

    Work with a Zillow partner agent

    Leverage their expertise and Zillow's premium Showcase listings to get your home seen by more buyers.

    Get started

    List with your own agent

    Get your home in front of millions of buyers by listing it on Zillow.

    Learn how to do it

    Sell it yourself

    Take full control of how buyers see your home on Zillow by listing For Sale by Owner (FSBO).

    List your home

    What's special

    Your dream of living in a coastal community full of amenities such as award winning Troon golf courses, a private ocean front beach club and a full service marina with picturesque sunsets on the intracoastal waterway is now within reach. This low country style home has a welcoming front porch, scenic landscaping, and an elegant exterior that has been freshly painted in 2019. The entrance captures the grand staircase. Following along the hallway you will be in awe of the living area with 18' tall ceilings, custom built-ins, mini wet bar and a double sided gas fireplace. Enjoy your mornings in the sunroom with a panoramic view of the backyard and the #8 tee box. The sunroom can be used year round and has newly replaced mini-split and solar shades for optimal energy efficiency. The spacious kitchen offers alder wood cabinets, stainless steel appliances, an island area with gas cooktop and soft white quartz countertops. It shares a space with the breakfast nook and has a separate entrance for the formal dining room. Excite yourself with the walk-in pantry and the essential laundry room that has recently installed w&d. The inviting owner's suite is conveniently located on the first floor. Included are dual walk in closets, tiled shower, jetted tub, separate vanities, see through gas fireplace, tray ceilings with uplighting and private entrance onto the back deck. Upstairs you will find two generously sized guest rooms with ensuite baths and walk-in closets. Look to relax in the rooms of your choice: Updated multi-purpose room, loft area or finished bonus room. The two car garage has been completed with an epoxy finish floor that enhances the look while making it easy to clean. The home's exterior is built with energy efficient Anderson Windows and doors. Weather enduring wood grain siding, brick foundation,encapsulated crawl space and composite decking for ease of maintenance. HVAC new in 2019. Ask for extra features page and upgrades.

    This property is off market, which means it's not currently listed for sale or rent on Zillow. This may be different from what's available on other websites or public sources.

    Facts & features

    Interior

    Bedrooms & bathrooms
    • Bedrooms: 3
    • Bathrooms: 4
    • Full bathrooms: 3
    • 1/2 bathrooms: 1
    Heating
    • Heat pump, Electric
    Cooling
    • Central
    Appliances
    • Included: Dishwasher, Dryer, Refrigerator, Washer
    Features
    • 1st Floor Master, Ceiling Fan(s), Pantry, Wet Bar, 9Ft+ Ceilings, Blinds/Shades, Smoke Detectors, Walk-in Shower, Gas Logs, Sprinkler System, Solid Surface, Walk-In Closet, Foyer
    • Flooring: Tile, Carpet, Hardwood
    • Attic: Floored - Partial
    • Has fireplace: Yes
    Interior area
    • Total interior livable area: 4,356 sqft

    Property

    Parking
    • Total spaces: 4
    Features
    • Exterior features: Wood
    Lot
    • Size: 0.43 Acres
    Details
    • Parcel number: 220JC027

    Construction

    Type & style
    • Home type: SingleFamily
    Materials
    • Foundation: Crawl/Raised
    • Roof: Shake / Shingle
    Condition
    • Year built: 2006

    Community & HOA

    HOA
    • Has HOA: Yes
    • HOA fee: $75 monthly
    Location
    • Region: Southport

    Financial & listing details

    • Price per square foot: $227/sqft
    • Tax assessed value: $832,790
    • Annual tax amount: $3,679

    Price history

    DateEventPrice
    4/6/2020Sold$628,000-3.4%$144/sqft
    Source: Hive MLS #100202272 Report a problem
    2/20/2020Pending sale$649,900$149/sqft
    Source: RE/MAX Southern Coast #100202272 Report a problem
    2/1/2020Price change$649,900-3.7%$149/sqft
    Source: RE/MAX Southern Coast #100202272 Report a problem
    8/21/2019Price change$675,000-0.7%$155/sqft
    Source: Margaret Rudd Assoc/Sp #100156191 Report a problem
    3/21/2019Listed for sale$679,999+248.7%$156/sqft
    Source: Margaret Rudd Assoc/Sp #100156191 Report a problem
    10/13/2005Sold$195,000$45/sqft
    Source: Public Record Report a problem

    Public tax history

    YearProperty taxesTax assessment
    2025$3,679 $832,790
    2024$3,679 $832,790
    2023$3,679 -6.4%$832,790 +23.9%
    2022$3,931 +0%$672,230
    2021$3,931 $672,230
    2020$3,931 -0.6%$672,230 -0.6%
    2019$3,955 +10.3%$676,330 +640.1%
    2018$3,587 $91,380
    2017$3,587 $91,380
    2016$3,587 $91,380 -85.4%
    2015$3,587 +11.1%$624,090 +2.9%
    2014$3,229 $606,392
    2013-- --
    2012-- --
    2011-- --
    2010-- --
    2009-- --
    2008-- --
    2007-- --
    Find assessor info on the county website

    Neighborhood: 28461

    Nearby schools

    GreatSchools rating
    Schools provided by the listing agent
    • Elementary: Virginia Williamson
    • Middle: South Brunswick
    • High: South Brunswick

    Source: The MLS. This data may not be complete. We recommend contacting the local school district to confirm school assignments for this home.

    Get a cash offer in 3 minutes
    Find out how much your home could sell for in as little as 3 minutes with a no-obligation cash offer.
    Estimated market value
    $989,900
    Get a cash offer in 3 minutes
    Find out how much your home could sell for in as little as 3 minutes with a no-obligation cash offer.
    Estimated market value
    $989,900