Welcome to 4506 Tuckerman Street, a charming 4-bedroom, 2-bath Cape Cod in the heart of Riverdale Park, where classic character, thoughtful updates, and an incredibly convenient location come together. A welcoming front porch and established landscaping set the tone before you even step inside. Offering approximately 1,566 finished square feet above grade, the home features a comfortable, open layout designed. The spacious kitchen flows into the living space and features upgraded cabinetry, granite countertops, stainless steel appliances, a refrigerator and microwave, and built-in speakers, perfect for cooking dinner while enjoying your favorite music. Convenient main-level living with a spacious bedroom and full bath on the main level Upstairs, you’ll find three bedrooms with updated hardwood flooring, including a generous primary bedroom with a large walk-in closet and balcony. Additional space and storage possibilities continue in the unfinished walk-out basement, which also houses the laundry area. With endless potential, this flexible space is ready to be customized to fit your vision. Outdoor living is just as inviting, with plenty of space to relax and enjoy the surroundings. Sip your morning coffee on the deck, settle in on the charming front porch, or enjoy the spacious, fully fenced backyard framed by mature landscaping. The driveway offers convenient off-street parking for approximately three vehicles. For added peace of mind, the sewer line was replaced in 2024 and includes a transferable warranty. One of the home's greatest advantages is its location. Riverdale Park Station, Whole Foods, restaurants, coffee shops, and local shopping are just blocks away, while the University of Maryland is approximately 0.8 miles from the home. Enjoy easy access to Riverdale MARC, College Park, Hyattsville, area trails, Washington, DC, and major employment centers including UMD, NASA Goddard, NOAA, and FDA. Beyond the home itself, Riverdale Park offers a welcoming community atmosphere with neighborhood gatherings, an active community, the seasonal farmers market, live music, and plenty of opportunities to enjoy the neighborhood on foot. Unique, cozy, and full of character, 4506 Tuckerman Street offers the warmth of an established home with modern conveniences and a location that keeps shopping, dining, recreation, transit, and everyday essentials within easy reach.
For sale
$525,000
4506 Tuckerman St, Riverdale, MD 20737
4beds
1,807sqft
Single Family Residence
Built in 1924
7,500 Square Feet Lot
$517,700 Zestimate®
$291/sqft
$-- HOA
What's special
Built-in speakersLarge walk-in closetMature landscapingConvenient main-level livingEstablished landscapingSpacious fully fenced backyardStainless steel appliances
- 12 days
- 775
- 81
Likely to sell faster than
Zillow last checked:
Listing updated:
Listed by:
Shellie Hanlon 703-581-2511,
Real Broker, LLC 8504500442,
Listing Team: Dwellus
Source: Bright MLS,MLS#: MDPG2215874
Facts & features
Interior
Bedrooms & bathrooms
- Bedrooms: 4
- Bathrooms: 2
- Full bathrooms: 2
- Main level bathrooms: 1
- Main level bedrooms: 1
Rooms
- Room types: Living Room, Primary Bedroom, Sitting Room, Bedroom 2, Bedroom 3, Bedroom 4, Kitchen, Family Room, Bathroom 2, Primary Bathroom
Primary bedroom
- Features: Attached Bathroom, Walk-In Closet(s), Recessed Lighting, Flooring - HardWood
- Level: Upper
- Area: 209 Square Feet
- Dimensions: 11 X 19
Bedroom 2
- Features: Recessed Lighting, Flooring - HardWood
- Level: Upper
- Area: 300 Square Feet
- Dimensions: 12 X 25
Bedroom 3
- Level: Upper
- Area: 96 Square Feet
- Dimensions: 6 X 16
Bedroom 4
- Features: Ceiling Fan(s), Lighting - Ceiling
- Level: Main
- Area: 121 Square Feet
- Dimensions: 11 X 11
Primary bathroom
- Features: Bathroom - Tub Shower, Double Sink, Recessed Lighting, Flooring - Ceramic Tile
- Level: Upper
- Area: 55 Square Feet
- Dimensions: 5 X 11
Bathroom 2
- Features: Flooring - Tile/Brick, Recessed Lighting, Bathroom - Tub Shower, Track Lighting
- Level: Main
- Area: 42 Square Feet
- Dimensions: 6 X 7
Family room
- Features: Recessed Lighting, Lighting - Ceiling
- Level: Main
- Area: 154 Square Feet
- Dimensions: 11 X 14
Kitchen
- Features: Recessed Lighting, Lighting - Pendants, Breakfast Bar, Eat-in Kitchen
- Level: Main
- Area: 121 Square Feet
- Dimensions: 11 X 11
Living room
- Features: Recessed Lighting, Ceiling Fan(s), Lighting - Ceiling
- Level: Main
- Area: 121 Square Feet
- Dimensions: 11 X 11
Sitting room
- Features: Recessed Lighting, Lighting - Ceiling, Ceiling Fan(s), Built-in Features
- Level: Main
- Area: 117 Square Feet
- Dimensions: 9 X 13
Heating
- Central, Natural Gas
Cooling
- Central Air, Ceiling Fan(s), Electric
Appliances
- Included: Dryer, Dishwasher, Washer, Microwave, Refrigerator, Ice Maker, Cooktop, Gas Water Heater
- Laundry: Washer In Unit, Dryer In Unit, In Basement
Features
- Kitchen - Country, Dining Area, Upgraded Countertops, Primary Bath(s), Open Floorplan, Ceiling Fan(s)
- Flooring: Hardwood
- Windows: Screens
- Basement: Unfinished,Connecting Stairway,Walk-Out Access
- Has fireplace: No
Interior area
- Total structure area: 2,483
- Total interior livable area: 1,807 sqft
- Finished area above ground: 1,807
- Finished area below ground: 0
Property
Parking
- Total spaces: 3
- Parking features: Asphalt, On Street, Driveway
- Uncovered spaces: 3
Accessibility
- Accessibility features: None
Features
- Levels: Three
- Stories: 3
- Patio & porch: Deck
- Exterior features: Sidewalks, Rain Gutters, Balcony
- Pool features: None
- Fencing: Back Yard
Lot
- Size: 7,500 Square Feet
- Features: Front Yard, Landscaped, Level, Rear Yard
Details
- Additional structures: Above Grade, Below Grade
- Parcel number: 17192123610
- Zoning: RSF65
- Special conditions: Standard
Construction
Type & style
- Home type: SingleFamily
- Architectural style: Cape Cod
- Property subtype: Single Family Residence
Materials
- Frame
- Foundation: Brick/Mortar
- Roof: Composition,Shingle
Condition
- New construction: No
- Year built: 1924
- Major remodel year: 2011
Utilities & green energy
- Sewer: Public Sewer
- Water: Public
Community & HOA
Community
- Security: Main Entrance Lock, Smoke Detector(s)
- Subdivision: Riverdale Park
HOA
- Has HOA: No
Location
- Region: Riverdale
- Municipality: Riverdale
Financial & listing details
- Price per square foot: $291/sqft
- Tax assessed value: $448,700
- Annual tax amount: $8,602
- Date on market: 8/21/2026
- Listing agreement: Exclusive Right To Sell
- Ownership: Fee Simple
- Road surface type: Black Top, Paved
Estimated market value
$517,700
$492,000 - $544,000
$3,521/mo
Price history
| Date | Event | Price |
|---|---|---|
| 8/21/2026 | Listed for rent | $3,600-2.6%$2/sqft |
Source: Bright MLS #MDPG2216090 Report a problem | ||
| 8/14/2026 | Listing removed | $3,695$2/sqft |
Source: Zillow Rentals Report a problem | ||
| 7/27/2026 | Price change | $3,695-2.8%$2/sqft |
Source: Zillow Rentals Report a problem | ||
| 7/5/2026 | Listed for rent | $3,800$2/sqft |
Source: Zillow Rentals Report a problem | ||
| 5/1/2026 | Listing removed | $3,800$2/sqft |
Source: Zillow Rentals Report a problem | ||
| 3/21/2026 | Listed for rent | $3,800$2/sqft |
Source: Zillow Rentals Report a problem | ||
| 3/9/2026 | Listing removed | $3,800$2/sqft |
Source: Bright MLS #MDPG2188890 Report a problem | ||
| 1/24/2026 | Listed for rent | $3,800$2/sqft |
Source: Bright MLS #MDPG2188890 Report a problem | ||
| 8/4/2022 | Sold | $490,000-2%$271/sqft |
Source:  Bright MLS #MDPG2042282 Report a problem Bright MLS #MDPG2042282 Report a problem | ||
| 7/8/2022 | Pending sale | $499,900$277/sqft |
Source: Bright MLS #MDPG2042282 Report a problem | ||
| 6/30/2022 | Price change | $499,900-4.8%$277/sqft |
Source: Bright MLS #MDPG2042282 Report a problem | ||
| 6/10/2022 | Price change | $525,000-4.5%$291/sqft |
Source: Bright MLS #MDPG2042282 Report a problem | ||
| 5/18/2022 | Listed for sale | $550,000+120%$304/sqft |
Source: Bright MLS #MDPG2042282 Report a problem | ||
| 11/26/2012 | Sold | $250,000+0%$138/sqft |
Source: Public Record Report a problem | ||
| 3/24/2012 | Listing removed | $249,999$138/sqft |
Source: Keller Williams Team Realty #PG7651379 Report a problem | ||
| 3/13/2012 | Price change | $249,999-3.7%$138/sqft |
Source: Keller Williams Team Realty #PG7651379 Report a problem | ||
| 3/11/2012 | Listed for sale | $259,500$144/sqft |
Source: Keller Williams Team Realty #PG7651379 Report a problem | ||
| 1/17/2012 | Listing removed | $259,500$144/sqft |
Source: Keller Williams Team Realty #PG7651379 Report a problem | ||
| 12/3/2011 | Price change | $259,500-3.7%$144/sqft |
Source: Keller Williams Team Realty #PG7651379 Report a problem | ||
| 11/16/2011 | Price change | $269,500-3.6%$149/sqft |
Source: Keller Williams Team Realty #PG7651379 Report a problem | ||
| 10/19/2011 | Price change | $279,500-1.8%$155/sqft |
Source: Keller Williams Team Realty #PG7651379 Report a problem | ||
| 10/5/2011 | Price change | $284,500-1%$157/sqft |
Source: Keller Williams Team Realty #PG7651379 Report a problem | ||
| 9/21/2011 | Price change | $287,500-2%$159/sqft |
Source: Keller Williams Team Realty #PG7651379 Report a problem | ||
| 9/17/2011 | Price change | $293,500-1.7%$162/sqft |
Source: Keller Williams Team Realty #PG7651379 Report a problem | ||
| 9/3/2011 | Listed for sale | $298,500+144.7%$165/sqft |
Source: Keller Williams Team Realty #PG7651379 Report a problem | ||
| 8/22/2002 | Sold | $122,000$68/sqft |
Source: Public Record Report a problem | ||
Public tax history
| Year | Property taxes | Tax assessment |
|---|---|---|
| 2025 | $8,546 +31.1% | $417,800 +8% |
| 2024 | $6,519 +7.1% | $386,900 +5.2% |
| 2023 | $6,086 -4.7% | $367,933 -4.9% |
| 2022 | $6,388 +18.3% | $386,900 +17.2% |
| 2021 | $5,399 +0.7% | $330,000 |
| 2020 | $5,363 +4.8% | $330,000 -4.2% |
| 2019 | $5,119 | $344,500 |
| 2018 | -- | $344,500 +17.2% |
| 2017 | $5,907 +68.2% | $293,900 +20.8% |
| 2016 | $3,512 | $243,300 +26.3% |
| 2015 | $3,512 | $192,700 |
| 2014 | $3,512 | $192,700 |
| 2013 | -- | $192,700 -28.3% |
| 2012 | -- | $268,600 +1.2% |
| 2011 | -- | $265,497 +1.2% |
| 2010 | -- | $262,393 +1.2% |
| 2009 | -- | $259,290 +19.3% |
| 2008 | -- | $217,300 +24% |
| 2007 | -- | $175,310 +31.5% |
| 2006 | -- | $133,320 +8.5% |
| 2005 | -- | $122,862 +9.3% |
| 2004 | -- | $112,406 +10.3% |
| 2003 | -- | $101,950 |
| 2002 | -- | $101,950 +6.1% |
| 2001 | -- | $96,090 |
Find assessor info on the county website
Monthly payment
Est. payment
Payment breakdown
Explore the cost of this home by adjusting the details. Changes won't be saved.Climate risks
Neighborhood: 20737
Nearby schools
Schools provided by the listing agent
- Elementary: Riverdale
- Middle: Hyattsville
- High: Northwestern
- District: Prince George's County Public Schools
Source: Bright MLS. This data may not be complete. We recommend contacting the local school district to confirm school assignments for this home.
Similar homes
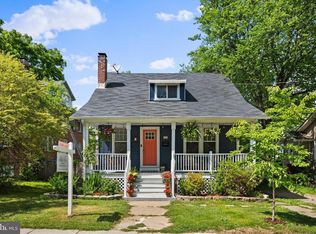
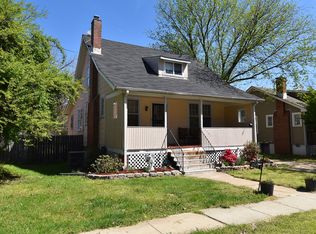
- $535,0002 bd4 ba1.8k sqft6402 47th St, Riverdale, MD 20737For SaleMLS ID #MDPG2217776, Sherry Brennan, Long & Foster Real Estate, Inc.. Bright MLS
- $450,0005 bd3 ba2.2k sqft4901 Tuckerman St, Riverdale, MD 20737For Sale
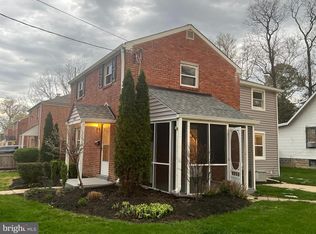
 MLS ID #MDPG2194942, Ben Holmes, Compass. Bright MLS
 - $399,9994 bd3 ba1.5k sqft4709 Queensbury Rd, Riverdale, MD 20737For Sale
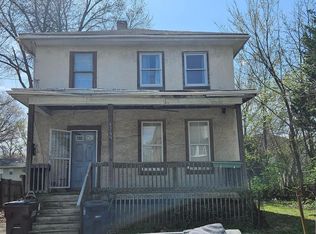 MLS ID #MDPG2214754, Edward Slavis, LPT Realty, LLC. Bright MLS
 - $489,7005 bd4 ba1.5k sqft5007 Oglethorpe St, Riverdale, MD 20737For Sale
 MLS ID #MDPG2202166, Lourdes Escobar, Fairfax Realty Premier. Bright MLS
 - $460,0004 bd3 ba2k sqft5803 Ravenswood Rd, Riverdale, MD 20737For SaleMLS ID #MDPG2212600, Andres S. Morejon, Serhant. Bright MLS
- $529,9004 bd3 ba1.3k sqft5303 55th Pl, Riverdale, MD 20737For SaleMLS ID #MDPG2208342, Kimberly Washington, Impact Realty Group LLC. Bright MLS
- $658,9005 bd4 ba1.8k sqft5008 Tuckerman St, Riverdale, MD 20737For SaleMLS ID #MDPG2215538, Abraham Atansuyi, Doneflows Realty. Bright MLS
- $509,9006 bd3 ba1.3k sqft6407 59th Ave, Riverdale, MD 20737For SaleMLS ID #MDPG2209098, Victor Padilla, Smart Realty, LLC. Bright MLS
- $589,9002 bd2 ba2.5k sqft5424 Riverdale Rd, Riverdale, MD 20737For SaleMLS ID #MDPG2215256, Daniel Demers, Sell Your Home Services. Bright MLS
- $515,0004 bd3 ba1.3k sqft4202 54th St, Bladensburg, MD 20710For SaleMLS ID #MDPG2215972, Sam Jobi, Crown Realty International Ltd. Bright MLS
- $599,8506 bd3 ba2.4k sqft6002 41st Ave, Hyattsville, MD 20782For SaleMLS ID #MDPG2216120, Jim Bim, Winning Edge. Bright MLS
- $529,9004 bd2 ba2.1k sqft5603 Berwyn Rd, College Park, MD 20740For SaleMLS ID #MDPG2214748, Tracy Vasquez, Redfin Corp. Bright MLS
- $530,0005 bd2 ba1.7k sqft6612 Stockton Ln, Hyattsville, MD 20784For SaleMLS ID #MDPG2214996, Sobeida Scherif, Argent Realty, LLC. Bright MLS
- $499,5004 bd4 ba1.5k sqft5406 Spring Ln, Hyattsville, MD 20781For SaleMLS ID #MDPG2208838, Mynor Herrera, Keller Williams Capital Properties. Bright MLS
- $475,0004 bd3 ba1.6k sqft3806 Upshur St, Brentwood, MD 20722For SaleMLS ID #MDPG2213562, Lynette Flavien, Compass. Bright MLS
- $530,0004 bd3 ba2.2k sqft3209 Varnum St, Mount Rainier, MD 20712For SaleMLS ID #MDPG2202206, Rebecca Love, Redfin Corp. Bright MLS
- $549,0005 bd4 ba1.8k sqft5906 Berwyn Rd, College Park, MD 20740For SaleMLS ID #MDPG2213268, Leslie Sanchez, Douglas Realty, LLC. Bright MLS
- $534,0005 bd3 ba2.3k sqft7410 Baylor Ave, College Park, MD 20740For SaleMLS ID #MDPG2210716, Nick Zeng, Samson Properties. Bright MLS
- $529,9003 bd3 ba1.6k sqft4514 Banner St, Brentwood, MD 20722For SaleMLS ID #MDPG2211642, Craig Marsh, Marsh Realty. Bright MLS
- $475,0003 bd2 ba2.1k sqft3510 Jefferson St, Hyattsville, MD 20782For SaleMLS ID #MDPG2216296, Ruth Henriquez, Campos International Group. Bright MLS
