If you've been waiting to find that perfect gem in sought after Riverdale Park, This is the one you need to see! The home has been painstakingly renovated over the years offering the best of old school charm paired with modern amenities! Gorgeous hardwood floors, a spacious renovated kitchen, recessed lighting, custom finishes, fireplace, work out room, a stunning primary suite, fully finished lower level with bonus workout room and more! The covered front porch invites you sit a spell and a NEW (2026) composite deck makes backyard entertaining a breeze. If you're a lover of Riverdale shopping, restaurants and parks, you've hit the jackpot with this location. The Riverdale Farmer's Market, 2Fifty BBQ, Town Center Market, Manifest Bread, Whole Foods and Gold's Gym are all within half a mile. The Neighborhood Park is only a block away and it's located less then 2 miles to the eventual Purple Line-Riverdale Station. Schedule your tour today!
Accepting backups
$675,000
4512 Tuckerman St, Riverdale, MD 20737
4beds
2,706sqft
Single Family Residence
Built in 1924
6,300 Square Feet Lot
$671,800 Zestimate®
$249/sqft
$-- HOA
What's special
Spacious renovated kitchenBackyard entertaining a breezeCustom finishesComposite deckRecessed lightingGorgeous hardwood floorsWork out room
- 17 days
- 440
- 26
Likely to sell faster than
Zillow last checked:
Listing updated:
Listed by:
Frances Fendlay 240-481-3851,
Town Center Realty & Associates, Inc 301-441-1071
Source: Bright MLS,MLS#: MDPG2222466
Facts & features
Interior
Bedrooms & bathrooms
- Bedrooms: 4
- Bathrooms: 4
- Full bathrooms: 3
- 1/2 bathrooms: 1
- Main level bathrooms: 1
Basement
- Area: 896
Heating
- Forced Air, Natural Gas
Cooling
- Central Air, Ductless, Electric
Appliances
- Included: Gas Water Heater
Features
- Basement: Finished,Interior Entry
- Number of fireplaces: 1
- Fireplace features: Wood Burning
Interior area
- Total structure area: 2,706
- Total interior livable area: 2,706 sqft
- Finished area above ground: 1,810
- Finished area below ground: 896
Property
Parking
- Parking features: Driveway
- Has uncovered spaces: Yes
Accessibility
- Accessibility features: Other
Features
- Levels: Three
- Stories: 3
- Pool features: None
Lot
- Size: 6,300 Square Feet
Details
- Additional structures: Above Grade, Below Grade
- Parcel number: 17192133585
- Zoning: RSF65
- Special conditions: Standard
Construction
Type & style
- Home type: SingleFamily
- Architectural style: Victorian
- Property subtype: Single Family Residence
Materials
- Vinyl Siding
- Foundation: Slab
Condition
- New construction: No
- Year built: 1924
Utilities & green energy
- Sewer: Public Sewer
- Water: Public
Community & HOA
Community
- Subdivision: Riverdale Park
HOA
- Has HOA: No
Location
- Region: Riverdale
Financial & listing details
- Price per square foot: $249/sqft
- Tax assessed value: $678,767
- Annual tax amount: $14,087
- Date on market: 10/16/2026
- Listing agreement: Exclusive Right To Sell
- Ownership: Fee Simple
Estimated market value
$671,800
$638,000 - $705,000
$3,575/mo
Price history
| Date | Event | Price |
|---|---|---|
| 10/16/2026 | Listed for sale | $675,000+4.7%$249/sqft |
Source:  Bright MLS #MDPG2222466 Report a problem | ||
| 8/9/2023 | Sold | $644,900$238/sqft |
Source: Bright MLS #MDPG2075300 Report a problem | ||
| 7/1/2023 | Pending sale | $644,900$238/sqft |
Source: Bright MLS #MDPG2075300 Report a problem | ||
| 6/15/2023 | Price change | $644,900-0.8%$238/sqft |
Source: Bright MLS #MDPG2075300 Report a problem | ||
| 5/1/2023 | Pending sale | $649,900$240/sqft |
Source: Bright MLS #MDPG2075300 Report a problem | ||
| 4/20/2023 | Listed for sale | $649,9000%$240/sqft |
Source: Bright MLS #MDPG2075300 Report a problem | ||
| 5/7/2021 | Sold | $650,000+8.4%$240/sqft |
Source: Agent Provided Report a problem | ||
| 4/14/2021 | Pending sale | $599,900$222/sqft |
Source:  Keller Williams #MDPG601624 Report a problem | ||
| 4/8/2021 | Listed for sale | $599,900+23.5%$222/sqft |
Source: Keller Williams #MDPG601624 Report a problem | ||
| 2/7/2019 | Listing removed | $3,000$1/sqft |
Source: Keller Williams Flagship of Maryland #MDPG375536 Report a problem | ||
| 12/23/2018 | Listed for rent | $3,000$1/sqft |
Source: Keller Williams Flagship of Maryland #MDPG375536 Report a problem | ||
| 11/14/2017 | Sold | $485,900$180/sqft |
Source: Public Record Report a problem | ||
| 7/28/2017 | Listed for sale | $485,900$180/sqft |
Source: Urbane Realty, LLC #PG9883761 Report a problem | ||
| 7/28/2017 | Pending sale | $485,900$180/sqft |
Source: Urbane Realty, LLC #PG9883761 Report a problem | ||
| 6/1/2017 | Price change | $485,900-2.8%$180/sqft |
Source: Urbane Realty, LLC #PG9883761 Report a problem | ||
| 5/3/2017 | Price change | $499,900-5.7%$185/sqft |
Source: Urbane Realty, LLC #PG9883761 Report a problem | ||
| 3/10/2017 | Listed for sale | $529,900+404.7%$196/sqft |
Source: Urbane Realty, LLC #PG9883761 Report a problem | ||
| 2/24/2000 | Sold | $105,000$39/sqft |
Source: Public Record Report a problem | ||
Public tax history
| Year | Property taxes | Tax assessment |
|---|---|---|
| 2026 | $13,529 | $678,767 +4.1% |
| 2025 | $13,529 +28.4% | $651,933 +4.3% |
| 2024 | $10,533 +13.7% | $625,100 +11.7% |
| 2023 | $9,260 -10.3% | $559,867 -10.4% |
| 2022 | $10,320 +46.9% | $625,100 +45.6% |
| 2021 | $7,025 +6.1% | $429,400 +5.4% |
| 2020 | $6,620 +22.6% | $407,367 +12.1% |
| 2019 | $5,399 | $363,300 +71% |
| 2018 | -- | $212,400 +14.6% |
| 2017 | $3,726 +16.9% | $185,367 +17.1% |
| 2016 | $3,187 | $158,333 +20.6% |
| 2015 | $3,187 | $131,300 |
| 2014 | $3,187 | $131,300 |
| 2013 | -- | $131,300 -27.5% |
| 2012 | -- | $181,000 |
| 2011 | -- | $181,000 |
| 2010 | -- | $181,000 -41.5% |
| 2009 | -- | $309,610 +17.6% |
| 2008 | -- | $263,332 +21.3% |
| 2007 | -- | $217,056 +27.1% |
| 2006 | -- | $170,780 +11.4% |
| 2005 | -- | $153,260 +12.9% |
| 2004 | -- | $135,740 +14.8% |
| 2003 | -- | $118,220 |
| 2002 | -- | $118,220 +10% |
| 2001 | -- | $107,466 |
Find assessor info on the county website
Monthly payment
Est. payment
Payment breakdown
Explore the cost of this home by adjusting the details. Changes won't be saved.Climate risks
Neighborhood: 20737
Nearby schools
Schools provided by the listing agent
- District: Prince George's County Public Schools
Source: Bright MLS. This data may not be complete. We recommend contacting the local school district to confirm school assignments for this home.
Similar homes
- $724,9505 bd3 ba2.6k sqft6312 47th Ave, Riverdale, MD 20737For Sale
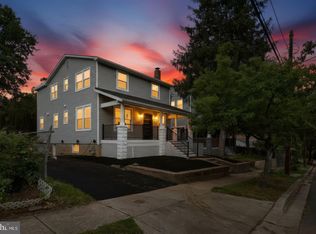
 MLS ID #MDPG2224216, Cullen P. Watson, Lawyers Realty Group. Bright MLS
- $359,9994 bd3 ba1.5k sqft4709 Queensbury Rd, Riverdale, MD 20737For Sale
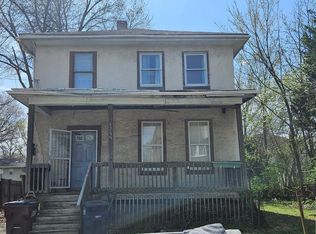 MLS ID #MDPG2224340, Edward Slavis, LPT Realty, LLC. Bright MLS
- $650,0004 bd5 ba2.2k sqft5008 40th Pl, Hyattsville, MD 20781For Sale
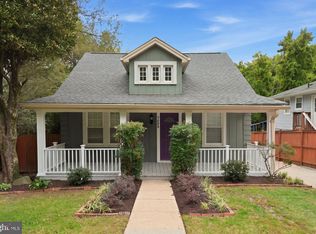 MLS ID #MDPG2219620, Jen Goroff, RLAH @properties. Bright MLS
- $650,0003 bd3 ba2.8k sqft4806 Chief Chris Kyle Ct, Riverdale, MD 20737For Sale
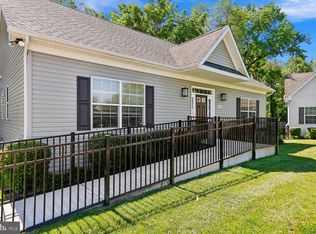 MLS ID #MDPG2205540, Ryan Briggs, Anne Arundel Properties, Inc.. Bright MLS
- $649,0004 bd3 ba2.4k sqft4201 E West Hwy, Hyattsville, MD 20781For SaleMLS ID #MDPG2206680, Marilyn Charity, Washington Fine Properties, LLC. Bright MLS
- $589,9002 bd3 ba2k sqft6639 Rhode Islande Ave, Riverdale, MD 20737For SaleMLS ID #MDPG2222298, MENG MENG Zhao, Mulan Realty, Corp. Bright MLS
- $749,0005 bd3 ba2.5k sqft6715 Queens Chapel Rd, Hyattsville, MD 20782For SaleMLS ID #MDPG2220560, Kayleigh Kulp, Keller Williams Capital Properties. Bright MLS
- $575,0004 bd2 ba2.1k sqft6112 43rd St, Hyattsville, MD 20781For SaleMLS ID #MDPG2221382, Ann Barrett, Long & Foster Real Estate, Inc.. Bright MLS
- $595,0004 bd2 ba1.4k sqft4224 E West Hwy, Hyattsville, MD 20782For SaleMLS ID #MDPG2218810, Jean Bourne-Pirovic, Long & Foster Real Estate, Inc.. Bright MLS
- $625,0003 bd2 ba1.3k sqft6706 44th Ave, Hyattsville, MD 20782For SaleMLS ID #MDPG2216362, Tamara Beauchard, Berkshire Hathaway HomeServices PenFed Realty. Bright MLS
- $475,0003 bd2 ba1.4k sqft5809 Quintana St, Riverdale, MD 20737For SaleMLS ID #MDPG2222506, Janette Coffee, Redfin Corp. Bright MLS
- $670,0004 bd4 ba2.1k sqft3707 Windom Rd, Brentwood, MD 20722For SaleMLS ID #MDPG2219856, Silvana Dias, RLAH @properties. Bright MLS
- $599,9985 bd3 ba2.5k sqft3812 Nicholson St, Hyattsville, MD 20782For SaleMLS ID #MDPG2222888, Iftikhar Khan, RE/MAX Galaxy. Bright MLS
- $599,0003 bd3 ba1.4k sqft6904 Wake Forest Dr, College Park, MD 20740For SaleMLS ID #MDPG2222788, Emily Jackson, Northrop Realty. Bright MLS
- $535,0003 bd3 ba1.8k sqft4333 Clagett Rd, Hyattsville, MD 20782For SaleMLS ID #MDPG2221036, Sean Brink, Samson Properties. Bright MLS
- $560,0003 bd3 ba1.7k sqftRiverdale Park Station, Riverdale, MD 20737For SaleMLS ID #MDPG2218896, Fred Saddler, Coldwell Banker Realty - Washington. Bright MLS
- $515,0002 bd3 ba1.4k sqft6504 47th St, Riverdale, MD 20737For SaleMLS ID #MDPG2223690, Leah Fernandez, Compass. Bright MLS
- $599,0004 bd3 ba1.9k sqft4017 Ingraham St, Hyattsville, MD 20781For SaleMLS ID #MDPG2221372, Emily Jackson, Northrop Realty. Bright MLS
- $549,0006 bd3 ba1.4k sqft4807 Osage St, College Park, MD 20740For SaleMLS ID #MDPG2224080, Lisa Nasar, NextHome Envision. Bright MLS
- $619,0003 bd3 ba1.5k sqft6801 Wells Pkwy, Hyattsville, MD 20782For SaleMLS ID #MDPG2218652, Chuiyuen Yung, Signature Home Realty LLC. Bright MLS
