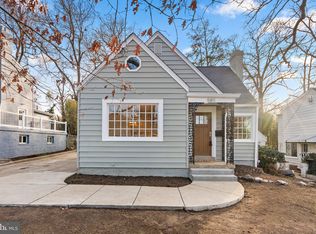
Welcome to 5809 Quintana Street, a charming detached Cape Cod in Riverdale Heights, where classic character meets thoughtful modern updates! From the inviting arched entryway to the cozy fireplace and built-in window seat, this home is filled with warmth and personality. The beautifully refreshed kitchen features newly painted cabinetry, gorgeous new quartzite countertops, a stylish backsplash, custom-sized refrigerator, and Samsung convection oven. Nearly all windows have been replaced with new Pella windows, bringing abundant natural light into the home, while a new Pella sliding door connects the interior to the outdoors. A bright sunroom offers additional flexible living space, perfect for relaxing, reading, or enjoying your morning coffee. Convenient bedroom-level laundry adds to the home's everyday functionality. Step outside and discover what truly sets this property apart! The spacious lot features mature landscaping, a patio for outdoor entertaining, and a ventilated greenhouse with wonderful possibilities for gardening enthusiasts. An existing vegetable garden offers the opportunity to create your own backyard oasis. A separate workshop and a shed with electricity and additional attic storage provide exceptional space for hobbies, projects, and organization. The unfinished basement offers even more storage and potential for future customization. Ideally located in the established Riverdale Heights neighborhood, this home offers convenient access to shopping, dining, and entertainment at The Station at Riverdale Park, along with nearby parks, trails, and public transportation, including the developing Purple Line light rail corridor. Enjoy easy access to Washington, DC, College Park, and surrounding communities. With its storybook charm, thoughtful updates, versatile spaces, and unique outdoor features, 5809 Quintana Street offers a wonderful opportunity to make it your own!
For sale
$475,000
5809 Quintana St, Riverdale, MD 20737
3beds
1,400sqft
Single Family Residence
Built in 1938
10,540 Square Feet Lot
$468,100 Zestimate®
$339/sqft
$-- HOA
What's special
Cozy fireplaceStylish backsplashMature landscapingInviting arched entrywayConvenient bedroom-level laundryPatio for outdoor entertainingExisting vegetable garden
- --
- on Zillow
- 265
- views
- 44
- saves
Likely to sell faster than
Zillow last checked:
Listing updated:
Listed by:
Janette Coffee 571-331-0718,
Redfin Corp 3016586186
Source: Bright MLS,MLS#: MDPG2222506
Facts & features
Interior
Bedrooms & bathrooms
- Bedrooms: 3
- Bathrooms: 2
- Full bathrooms: 1
- 1/2 bathrooms: 1
- Main level bathrooms: 1
- Main level bedrooms: 1
Basement
- Area: 480
Heating
- Forced Air, Natural Gas
Cooling
- Other, Electric
Appliances
- Included: Gas Water Heater
Features
- Combination Dining/Living, Floor Plan - Traditional
- Flooring: Hardwood, Carpet, Marble, Wood
- Doors: Sliding Glass, Storm Door(s)
- Windows: Screens, Storm Window(s)
- Basement: Other,Drainage System,Partial,Sump Pump,Unfinished,Water Proofing System
- Number of fireplaces: 1
Interior area
- Total structure area: 1,880
- Total interior livable area: 1,400 sqft
- Finished area above ground: 1,400
- Finished area below ground: 0
Property
Parking
- Parking features: Off Street
Accessibility
- Accessibility features: None
Features
- Levels: Two
- Stories: 2
- Patio & porch: Patio
- Pool features: None
Lot
- Size: 10,540 Square Feet
- Features: Wooded, Landscaped, Rear Yard, Vegetation Planting
Details
- Additional structures: Above Grade, Below Grade
- Parcel number: 17192126720
- Zoning: RSF65
- Special conditions: Standard
Construction
Type & style
- Home type: SingleFamily
- Architectural style: Cape Cod
- Property subtype: Single Family Residence
Materials
- Frame
- Foundation: Concrete Perimeter
- Roof: Composition
Condition
- New construction: No
- Year built: 1938
Utilities & green energy
- Sewer: Public Sewer
- Water: Public
Community & HOA
Community
- Subdivision: Riverdale Heights
HOA
- Has HOA: No
Location
- Region: Riverdale
Financial & listing details
- Price per square foot: $339/sqft
- Tax assessed value: $394,100
- Annual tax amount: $5,855
- Date on market: 10/29/2026
- Listing agreement: Exclusive Right To Sell
- Ownership: Fee Simple
Estimated market value
$468,100
$445,000 - $492,000
$3,246/mo
Price history
| Date | Event | Price |
|---|---|---|
| 7/30/2024 | Sold | $450,000-5.3%$321/sqft |
Source:  Bright MLS #MDPG2113638 Report a problem | ||
| 6/28/2024 | Contingent | $475,000$339/sqft |
Source: Bright MLS #MDPG2113638 Report a problem | ||
| 6/6/2024 | Listed for sale | $475,000+375%$339/sqft |
Source: Bright MLS #MDPG2113638 Report a problem | ||
| 6/7/2000 | Sold | $100,000$71/sqft |
Source: Public Record Report a problem | ||
Public tax history
| Year | Property taxes | Tax assessment |
|---|---|---|
| 2026 | $5,644 | $394,100 +11.7% |
| 2025 | $5,644 +62.8% | $352,900 +13.2% |
| 2024 | $3,466 +4.4% | $311,700 +4.4% |
| 2023 | $3,320 -4.2% | $298,533 -4.2% |
| 2022 | $3,466 +14.5% | $311,700 +14.5% |
| 2021 | $3,027 +4.4% | $272,200 +4.4% |
| 2020 | $2,899 -18% | $260,733 +9.6% |
| 2019 | $3,534 | $237,800 |
| 2018 | $3,534 -15.8% | $237,800 +13.9% |
| 2017 | $4,197 +59% | $208,800 +16.1% |
| 2016 | $2,639 | $179,800 +19.2% |
| 2015 | $2,639 | $150,800 |
| 2014 | $2,639 | $150,800 |
| 2013 | -- | $150,800 -22.5% |
| 2012 | -- | $194,700 |
| 2011 | -- | $194,700 |
| 2010 | -- | $194,700 -28.4% |
| 2009 | -- | $271,880 +18.5% |
| 2008 | -- | $229,496 +22.7% |
| 2007 | -- | $187,113 +29.3% |
| 2006 | -- | $144,730 +6.8% |
| 2005 | -- | $135,546 +7.3% |
| 2004 | -- | $126,363 +7.8% |
| 2003 | -- | $117,180 |
| 2002 | -- | $117,180 +3.1% |
| 2001 | -- | $113,620 |
Find assessor info on the county website
Monthly payment
Est. payment
Payment breakdown
Explore the cost of this home by adjusting the details. Changes won't be saved.Climate risks
Neighborhood: 20737
Nearby schools
Schools provided by the listing agent
- Elementary: Rogers Heights
- Middle: William Wirt
- High: Parkdale
- District: Prince George's County Public Schools
Source: Bright MLS. This data may not be complete. We recommend contacting the local school district to confirm school assignments for this home.
Similar homes
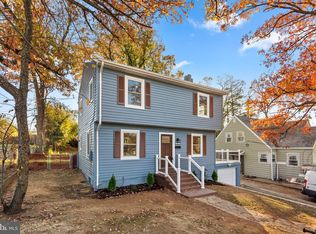
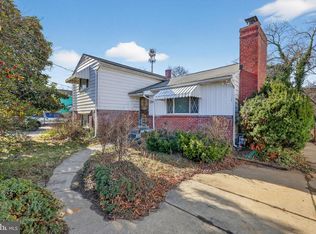
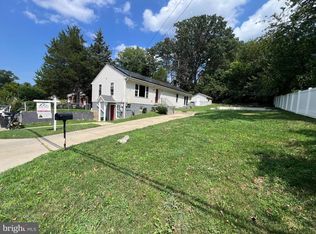
- $329,9005 bd2 ba1.9k sqft6028 Mustang Dr, Riverdale, MD 20737For Sale
 MLS ID #MDPG2224442, Daniel Demers, Sell Your Home Services. Bright MLS
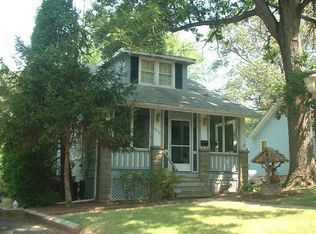
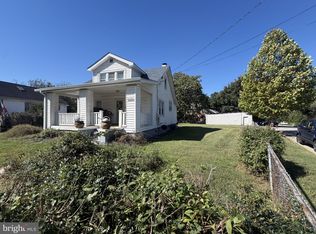
- $509,9006 bd3 ba1.3k sqft6407 59th Ave, Riverdale, MD 20737For Sale
 MLS ID #MDPG2209098, Victor Padilla, Smart Realty, LLC. Bright MLS
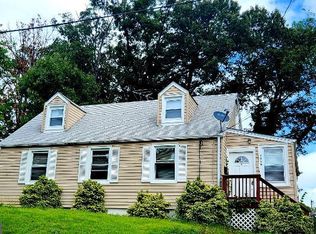
- $400,0003 bd2 ba1.1k sqft6126 54th Ave, Riverdale, MD 20737For Sale
 MLS ID #MDPG2222168, Claude Labbe, Douglas Elliman of Metro DC, LLC - Washington. Bright MLS
- $420,0003 bd2 ba1.3k sqft7018 Taylor Ter, Hyattsville, MD 20784For Sale
 MLS ID #MDPG2216126, Michael Yette, Keller Williams Preferred Properties. Bright MLS
- $509,9004 bd3 ba1.3k sqft5303 55th Pl, Riverdale, MD 20737For SaleMLS ID #MDPG2208342, Kimberly Washington, Impact Realty Group LLC. Bright MLS
- $360,0004 bd2 ba938 sqft5803 63rd Pl, Riverdale, MD 20737For SaleMLS ID #MDPG2212280, Rocio Mosquera, Fairfax Realty Premier. Bright MLS
- $419,0003 bd2 ba1.5k sqft5615 Elberton Ct, Hyattsville, MD 20781For SaleMLS ID #MDPG2221828, Brian Furr, EXP Realty, LLC. Bright MLS
- $455,0005 bd2 ba1k sqft6806 Beacon Pl, Riverdale, MD 20737For SaleMLS ID #MDPG2211458, Hector Velasquez, Capitol Real Estate. Bright MLS
- $420,0003 bd1 ba1.7k sqft6104 Greenvale Pkwy, Riverdale, MD 20737AuctionMLS ID #MDPG2205562, Danny Register, Northrop Realty. Bright MLS
- $419,0004 bd2 ba864 sqft5710 Quebec St, College Park, MD 20740For SaleMLS ID #MDPG2224892, Michelle Yu, Long & Foster Real Estate, Inc.. Bright MLS
- $530,0003 bd3 ba1.4k sqft4619 Burlington Rd, Hyattsville, MD 20781For SaleMLS ID #MDPG2224784, Le'Donna Cooper, Adcore Realty. Bright MLS
- $359,9994 bd3 ba1.5k sqft4709 Queensbury Rd, Riverdale, MD 20737For SaleMLS ID #MDPG2224340, Edward Slavis, LPT Realty, LLC. Bright MLS
- $479,9004 bd2 ba1.9k sqft4842 67th Ave, Hyattsville, MD 20784For SaleMLS ID #MDPG2221910, Jannet Pacori, Spring Hill Real Estate, LLC.. Bright MLS
- $385,0004 bd3 ba1.1k sqft6300 Longfellow St, Riverdale, MD 20737For SaleMLS ID #MDPG2211508, Ana Maria Carretero, RE/MAX Excellence Realty. Bright MLS
- $325,0003 bd1 ba1.4k sqft6019 Mustang Ct, Riverdale, MD 20737For SaleMLS ID #MDPG2213586, jon Malcolm, Keller Williams Capital Properties. Bright MLS
- $475,0003 bd1 ba1k sqft3908 Nicholson St, Hyattsville, MD 20782For SaleMLS ID #MDPG2223382, Simon Sarver, Compass. Bright MLS
- $439,9003 bd2 ba1.1k sqft4309 74th Ave, Hyattsville, MD 20784For SaleMLS ID #MDPG2223570, Merrellyn Lloyd-Miles, RE/MAX United Real Estate. Bright MLS
- $499,9006 bd3 ba1.4k sqft4807 Osage St, College Park, MD 20740For SaleMLS ID #MDPG2224080, Lisa Nasar, NextHome Envision. Bright MLS
- $458,0003 bd2 ba1.1k sqft6809 Eldridge St, Hyattsville, MD 20784For SaleMLS ID #MDPG2223440, Anton Vanas, Long & Foster Real Estate, Inc.. Bright MLS
