HOME UNDER CONTRACT - OPEN HOUSE FOR 01/07/24 IS CANCELED. Over 2500 square feet of living space! Newly renovated from top to bottom, this expanded cape is bright, open and move-in ready! Steps from the driveway lead to a covered front entrance, which opens to a cozy foyer with a coat closet. Inside, solid maple hardwood flooring flows throughout the top two levels. The open-concept living room has a stone fireplace and lots of space for entertaining. The spacious dining room has built-in cabinetry along with designer finishes. The custom kitchen features stainless steel appliances, quartz countertops and a bright corner sink. Beyond the living room is a full bath with tub, and the sunny first-floor primary bedroom. A conveniently located side door from the driveway makes unloading groceries a snap. Upstairs are three bedrooms, one of which is tucked in the eaves in delightful fashion, and the other has pull-down access to attic storage. A full bathroom completes the top level. The finished lower level provides extra living space with limitless possibilities. Private access from both the side and back of the house makes it easily convertible into an in-law suite or rental unit. The lower level also has a full bath, laundry, with space for additional rooms and storage. The deep, fenced rear yard has a brick-walled patio, a shed, and loads of space for gardening and entertaining. The detached garage has been wired with electrical, and the large driveway will accommodate 4+ cars for off-street parking. Located just steps to the forthcoming Purple Line Riverdale-Kenilworth light rail stop.
Sold for $530,000
$530,000
5811 Quintana St, Riverdale, MD 20737
4beds
1,064sqft
Single Family Residence
Built in 1940
10,540 Square Feet Lot
$514,100 Zestimate®
$498/sqft
$2,805 Estimated rent
Home value
$514,100
$488,000 - $540,000
$2,805/mo
Zestimate® history
Owner options
List your home for rent
$2,805/mo
Rent Zestimate®
Find your next renter with Zillow Rental Manager. Plus, with online applications, you can quickly screen prospective tenants – for free.
$2,805/mo
Rent Zestimate®
Refinance and save
$2,749/mo
Est. payment
Refinancing to a lower rate could help reduce your monthly payments and save thousands over the life of the loan.
$2,749/mo
Est. payment
Explore your selling options
Work with a Zillow partner agent
Leverage their expertise and Zillow's premium Showcase listings to get your home seen by more buyers.
Get startedList with your own agent
Get your home in front of millions of buyers by listing it on Zillow.
Learn how to do itSell it yourself
Take full control of how buyers see your home on Zillow by listing For Sale by Owner (FSBO).
List your homeWhat's special
Attic storageDesigner finishesCozy foyerPrivate accessBrick-walled patioCoat closetDetached garage
Zillow last checked:
Listing updated:
Listed by:
Christina Cachie 202-431-9104,
GO BRENT, INC.,
Co-Listing Agent: Heather Foley 215-805-3599,
GO BRENT, INC.
Bought with:
Andrew Norris
Compass
Source: Bright MLS,MLS#: MDPG2099668
Facts & features
Interior
Bedrooms & bathrooms
- Bedrooms: 4
- Bathrooms: 3
- Full bathrooms: 3
- Main level bathrooms: 1
- Main level bedrooms: 1
Basement
- Area: 672
Heating
- Central, Natural Gas, Electric
Cooling
- Central Air, Electric
Appliances
- Included: Electric Water Heater
Features
- Basement: Full,Finished,Improved,Interior Entry,Exterior Entry,Rear Entrance,Space For Rooms,Sump Pump,Walk-Out Access,Windows
- Number of fireplaces: 1
Interior area
- Total structure area: 1,736
- Total interior livable area: 1,064 sqft
- Finished area above ground: 1,064
- Finished area below ground: 0
Property
Parking
- Total spaces: 5
- Parking features: Garage Faces Front, Storage, Detached, Driveway
- Garage spaces: 1
- Uncovered spaces: 4
Accessibility
- Accessibility features: None
Features
- Levels: Three
- Stories: 3
- Pool features: None
Lot
- Size: 10,540 Square Feet
Details
- Additional structures: Above Grade, Below Grade
- Parcel number: 17192142156
- Zoning: RSF65
- Special conditions: Standard
Construction
Type & style
- Home type: SingleFamily
- Architectural style: Bungalow
- Property subtype: Single Family Residence
Materials
- Frame
- Foundation: Permanent
Condition
- Excellent
- New construction: No
- Year built: 1940
Utilities & green energy
- Sewer: Public Sewer
- Water: Public
Community & HOA
Community
- Subdivision: East Riverdale
HOA
- Has HOA: No
Location
- Region: Riverdale
Financial & listing details
- Price per square foot: $498/sqft
- Tax assessed value: $253,000
- Annual tax amount: $2,813
- Date on market: 1/4/2024
- Listing agreement: Exclusive Agency
- Ownership: Fee Simple
Price history
| Date | Event | Price |
|---|---|---|
| 1/26/2024 | Sold | $530,000+2.5%$498/sqft |
Source:  Bright MLS #MDPG2099668 Report a problem Bright MLS #MDPG2099668 Report a problem | ||
| 1/5/2024 | Contingent | $517,000$486/sqft |
Source: Bright MLS #MDPG2099668 Report a problem | ||
| 1/4/2024 | Listed for sale | $517,000+61.1%$486/sqft |
Source: Bright MLS #MDPG2099668 Report a problem | ||
| 8/21/2023 | Sold | $321,000+167.5%$302/sqft |
Source: Public Record Report a problem | ||
| 9/18/2002 | Sold | $120,000$113/sqft |
Source: Public Record Report a problem | ||
Public tax history
| Year | Property taxes | Tax assessment |
|---|---|---|
| 2025 | $5,496 +88.1% | $342,967 +30.6% |
| 2024 | $2,921 +3.8% | $262,700 +3.8% |
| 2023 | $2,813 -3.7% | $253,000 -3.7% |
| 2022 | $2,921 +12.5% | $262,700 +12.5% |
| 2021 | $2,598 +4.7% | $233,600 +4.7% |
| 2020 | $2,481 -17.4% | $223,100 +10.4% |
| 2019 | $3,003 | $202,100 |
| 2018 | $3,003 -17.1% | $202,100 +12.2% |
| 2017 | $3,621 +53.3% | $180,167 +13.9% |
| 2016 | $2,362 | $158,233 +16.1% |
| 2015 | $2,362 | $136,300 |
| 2014 | $2,362 | $136,300 |
| 2013 | -- | $136,300 -19.4% |
| 2012 | -- | $169,100 |
| 2011 | -- | $169,100 |
| 2010 | -- | $169,100 -25.3% |
| 2009 | -- | $226,330 +17.6% |
| 2008 | -- | $192,516 +21.3% |
| 2007 | -- | $158,703 +27.1% |
| 2006 | -- | $124,890 +6.1% |
| 2005 | -- | $117,692 +6.5% |
| 2004 | -- | $110,496 +7% |
| 2003 | -- | $103,300 |
| 2002 | -- | $103,300 +4.7% |
| 2001 | -- | $98,673 |
Find assessor info on the county website
Neighborhood: 20737
Nearby homes
- $508,0003 bd3 ba2.1k sqft5813 Quintana St, Riverdale, MD 20737Sold

- $450,0003 bd2 ba1.4k sqft5809 Quintana St, Riverdale, MD 20737Sold

- $340,1002 bd1 ba780 sqft5812 Quintana St, Riverdale, MD 20737Off Market
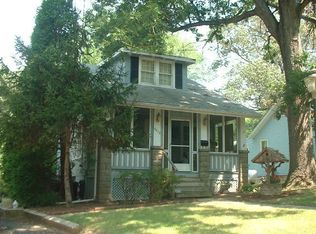
- $409,0003 bd2 ba820 sqft5807 Quintana St, Riverdale, MD 20737Off Market
- $348,8003 bd1 ba1.3k sqft5815 Quintana St, Riverdale, MD 20737Off Market
- $200,000-- bd2 ba1.1k sqft5810 Quintana St, Riverdale, MD 20737Sold
- $485,100-- bd2 ba1.8k sqft5805 Quintana St, Riverdale, MD 20737Off Market
- $571,4001 bd1 ba1.9k sqft5808 Quintana St, Riverdale, MD 20737Off Market
Nearby schools
GreatSchools rating
- 1/10Templeton Elementary SchoolGrades: PK-5Distance: 3.6 mi
- 3/10William Wirt Middle SchoolGrades: 6-8Distance: 0.5 mi
- 2/10Parkdale High SchoolGrades: 9-12Distance: 0.8 mi
Schools provided by the listing agent
- District: Prince George's County Public Schools
Source: Bright MLS. This data may not be complete. We recommend contacting the local school district to confirm school assignments for this home.
Get a cash offer in 3 minutes
Find out how much your home could sell for in as little as 3 minutes with a no-obligation cash offer.
Estimated market value
$514,100
Get a cash offer in 3 minutes
Find out how much your home could sell for in as little as 3 minutes with a no-obligation cash offer.
Estimated market value
$514,100
- Maryland
- Prince Georges County
- East Riverdale
- 20737
- 5811 Quintana St
Nearby cities
Nearby zip codes
Other East Riverdale Topics
