Set on a lovely tree-lined street in Riverdale, this center hall colonial has been meticulously renovated from top to bottom! Take the steps from the driveway up the stone path - as you enter the home, you’ll notice the newly refinished hardwood floors and the abundance of light. To your right is a large living room with a wood-burning fireplace and a door to a spacious terrace. One step down from the living room is a big sunroom with recessed lighting and doors to both the kitchen and the backyard, creating a great circular flow for entertaining. To the left of the entrance you’ll find a big open-concept dining and kitchen area with quartz countertops, a seating peninsula, stainless steel appliances and loads of custom cabinets. A half bath completes the main level. Upstairs is a primary bedroom with en-suite bathroom and two additional bedrooms - one with a private door to the second shared bath, offering the opportunity for a second primary suite. The unfinished lower level is bright, freshly painted and full of potential. There’s loads of storage, laundry and a door to the garage which, in turn, has a door to the yard. Out back, the huge fenced lot has a patio and plenty of space for gardening, outdoor activities, you name it! Driveway and garage for off-street parking. Located steps to the forthcoming Purple Line Riverdale-Kenilworth light rail stop.
Sold for $508,000
$508,000
5813 Quintana St, Riverdale, MD 20737
3beds
2,116sqft
Single Family Residence
Built in 1940
10,540 Square Feet Lot
$494,600 Zestimate®
$240/sqft
$2,577 Estimated rent
Home value
$494,600
$470,000 - $519,000
$2,577/mo
Zestimate® history
Owner options
List your home for rent
$2,577/mo
Rent Zestimate®
Find your next renter with Zillow Rental Manager. Plus, with online applications, you can quickly screen prospective tenants – for free.
$2,577/mo
Rent Zestimate®
Refinance and save
$3,226/mo
Est. payment
Refinancing to a lower rate could help reduce your monthly payments and save thousands over the life of the loan.
$3,226/mo
Est. payment
Explore your selling options
Work with a Zillow partner agent
Leverage their expertise and Zillow's premium Showcase listings to get your home seen by more buyers.
Get startedList with your own agent
Get your home in front of millions of buyers by listing it on Zillow.
Learn how to do itSell it yourself
Take full control of how buyers see your home on Zillow by listing For Sale by Owner (FSBO).
List your homeWhat's special
Center hall colonialHuge fenced lotPrivate doorFreshly paintedQuartz countertopsStone pathBig sunroom
Zillow last checked:
Listing updated:
Listed by:
Christina Cachie 202-431-9104,
GO BRENT, INC.,
Co-Listing Agent: Heather Foley 215-805-3599,
GO BRENT, INC.
Bought with:
JR Ruzic, SP98374346
Compass
Source: Bright MLS,MLS#: MDPG2096436
Facts & features
Interior
Bedrooms & bathrooms
- Bedrooms: 3
- Bathrooms: 3
- Full bathrooms: 2
- 1/2 bathrooms: 1
- Main level bathrooms: 1
Rooms
- Room types: Living Room, Breakfast Room, Sun/Florida Room
Basement
- Area: 1232
Heating
- Central
Cooling
- Central Air, Electric
Appliances
- Included: Electric Water Heater
Features
- Basement: Interior Entry,Full,Connecting Stairway
- Number of fireplaces: 1
Interior area
- Total structure area: 2,732
- Total interior livable area: 2,116 sqft
- Finished area above ground: 1,500
- Finished area below ground: 616
Property
Parking
- Total spaces: 1
- Parking features: Basement, Storage, Covered, Attached, Driveway
- Attached garage spaces: 1
- Has uncovered spaces: Yes
Accessibility
- Accessibility features: None
Features
- Levels: Three
- Stories: 3
- Pool features: None
Lot
- Size: 10,540 Square Feet
Details
- Additional structures: Above Grade, Below Grade
- Parcel number: 17192146785
- Zoning: RSF65
- Special conditions: Standard
Construction
Type & style
- Home type: SingleFamily
- Architectural style: Colonial
- Property subtype: Single Family Residence
Materials
- Frame
- Foundation: Other
Condition
- Excellent
- New construction: No
- Year built: 1940
Utilities & green energy
- Sewer: Public Sewer
- Water: Public
Community & HOA
Community
- Subdivision: East Riverdale
HOA
- Has HOA: No
Location
- Region: Riverdale
Financial & listing details
- Price per square foot: $240/sqft
- Tax assessed value: $273,367
- Annual tax amount: $4,275
- Date on market: 11/16/2023
- Listing agreement: Exclusive Agency
- Ownership: Fee Simple
Price history
| Date | Event | Price |
|---|---|---|
| 12/21/2023 | Sold | $508,000+1.8%$240/sqft |
Source:  Bright MLS #MDPG2096436 Report a problem Bright MLS #MDPG2096436 Report a problem | ||
| 11/29/2023 | Contingent | $499,000$236/sqft |
Source: Bright MLS #MDPG2096436 Report a problem | ||
| 11/16/2023 | Listed for sale | $499,000+59.9%$236/sqft |
Source: Bright MLS #MDPG2096436 Report a problem | ||
| 8/11/2023 | Sold | $312,000$147/sqft |
Source: Public Record Report a problem | ||
Public tax history
| Year | Property taxes | Tax assessment |
|---|---|---|
| 2025 | $4,894 +54% | $355,600 +24.4% |
| 2024 | $3,178 +4.5% | $285,800 +4.5% |
| 2023 | $3,040 -4.4% | $273,367 -4.4% |
| 2022 | $3,178 +15% | $285,800 +15% |
| 2021 | $2,763 +6.5% | $248,500 +6.5% |
| 2020 | $2,594 -13.9% | $233,233 +15.1% |
| 2019 | $3,012 | $202,700 |
| 2018 | $3,012 -20.6% | $202,700 +7.4% |
| 2017 | $3,794 +17.8% | $188,767 +8% |
| 2016 | $3,222 | $174,833 +8.7% |
| 2015 | $3,222 | $160,900 |
| 2014 | $3,222 | $160,900 |
| 2013 | -- | $160,900 -19.9% |
| 2012 | -- | $200,900 |
| 2011 | -- | $200,900 |
| 2010 | -- | $200,900 -31.6% |
| 2009 | -- | $293,630 +20.2% |
| 2008 | -- | $244,246 +25.3% |
| 2007 | -- | $194,863 +33.9% |
| 2006 | -- | $145,480 +7.3% |
| 2005 | -- | $135,612 +7.8% |
| 2004 | -- | $125,746 +8.5% |
| 2003 | -- | $115,880 |
| 2002 | -- | $115,880 |
| 2001 | -- | $115,880 |
Find assessor info on the county website
Neighborhood: 20737
Nearby homes
- $530,0004 bd3 ba1k sqft5811 Quintana St, Riverdale, MD 20737Sold

- $348,8003 bd1 ba1.3k sqft5815 Quintana St, Riverdale, MD 20737Off Market
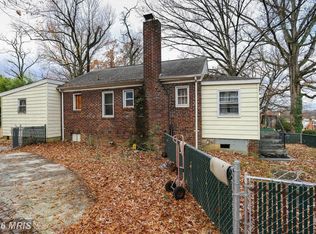
- $450,0003 bd2 ba1.4k sqft5809 Quintana St, Riverdale, MD 20737Sold

- $340,1002 bd1 ba780 sqft5812 Quintana St, Riverdale, MD 20737Off Market
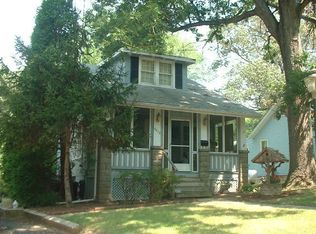
- $501,6004 bd3 ba1.3k sqft5819 Quintana St, Riverdale, MD 20737Off Market
- $407,5003 bd2 ba820 sqft5807 Quintana St, Riverdale, MD 20737Off Market
- $200,000-- bd2 ba1.1k sqft5810 Quintana St, Riverdale, MD 20737Sold
- $251,8003 bd1 ba800 sqft5814 Quintana St, Riverdale, MD 20737Off Market
Nearby schools
GreatSchools rating
- 1/10Templeton Elementary SchoolGrades: PK-5Distance: 3.6 mi
- 3/10William Wirt Middle SchoolGrades: 6-8Distance: 0.5 mi
- 2/10Parkdale High SchoolGrades: 9-12Distance: 0.8 mi
Schools provided by the listing agent
- District: Prince George's County Public Schools
Source: Bright MLS. This data may not be complete. We recommend contacting the local school district to confirm school assignments for this home.
Get a cash offer in 3 minutes
Find out how much your home could sell for in as little as 3 minutes with a no-obligation cash offer.
Estimated market value
$494,600
Get a cash offer in 3 minutes
Find out how much your home could sell for in as little as 3 minutes with a no-obligation cash offer.
Estimated market value
$494,600
- Maryland
- Prince Georges County
- East Riverdale
- 20737
- 5813 Quintana St
Nearby cities
Nearby zip codes
Other East Riverdale Topics
