Welcome to your next chapter! This charming 3-bedroom, 2-bath home is cozy, inviting, and ready for its new owner. Step inside to discover beautiful wood floors, an updated kitchen with modern appliances, and updated bathrooms. The upper level offers the potential for a private owner's suite or a flexible space to fit your needs. The basement is ready for your imagination, offering endless possibilities to create a recreation room, home office, or additional living space. Enjoy the fenced backyard, perfect for relaxing or entertaining, along with a storage shed for added convenience. New siding adds to the home's curb appeal. Whether you're a first-time buyer or looking for a place to call your own, this home offers comfort, convenience, and room to make it your own. Don't miss this opportunity!
For sale
$439,900
4309 74th Ave, Hyattsville, MD 20784
3beds
1,170sqft
Single Family Residence
Built in 1951
9,350 Square Feet Lot
$433,300 Zestimate®
$376/sqft
$-- HOA
What's special
Beautiful wood floorsCozy invitingUpdated bathrooms
- --
- on Zillow
- 66
- views
- 4
- saves
Likely to sell faster than
Zillow last checked:
Listing updated:
Listed by:
Merrellyn Lloyd-Miles 301-266-4513,
RE/MAX United Real Estate 301-702-4200
Source: Bright MLS,MLS#: MDPG2223570
Facts & features
Interior
Bedrooms & bathrooms
- Bedrooms: 3
- Bathrooms: 2
- Full bathrooms: 2
- Main level bathrooms: 1
- Main level bedrooms: 2
Basement
- Area: 780
Heating
- Forced Air, Natural Gas
Cooling
- Central Air, Electric
Appliances
- Included: Gas Water Heater
Features
- Basement: Connecting Stairway,Unfinished
- Has fireplace: No
Interior area
- Total structure area: 1,950
- Total interior livable area: 1,170 sqft
- Finished area above ground: 1,170
- Finished area below ground: 0
Property
Parking
- Parking features: On Street
- Has uncovered spaces: Yes
Accessibility
- Accessibility features: Other
Features
- Levels: Three
- Stories: 3
- Pool features: None
Lot
- Size: 9,350 Square Feet
Details
- Additional structures: Above Grade, Below Grade
- Parcel number: 17020172858
- Zoning: RSF65
- Special conditions: Standard
Construction
Type & style
- Home type: SingleFamily
- Architectural style: Cape Cod
- Property subtype: Single Family Residence
Materials
- Frame
- Foundation: Other
Condition
- New construction: No
- Year built: 1951
Utilities & green energy
- Sewer: Public Sewer
- Water: Public
Community & HOA
Community
- Subdivision: Bellemead
HOA
- Has HOA: No
Location
- Region: Hyattsville
Financial & listing details
- Price per square foot: $376/sqft
- Tax assessed value: $301,900
- Annual tax amount: $4,486
- Date on market: 10/23/2026
- Listing agreement: Exclusive Right To Sell
- Ownership: Fee Simple
Estimated market value
$433,300
$412,000 - $455,000
$2,478/mo
Price history
| Date | Event | Price |
|---|---|---|
| 3/28/1996 | Sold | $104,950$90/sqft |
Source: Public Record Report a problem | ||
Public tax history
| Year | Property taxes | Tax assessment |
|---|---|---|
| 2026 | $4,518 +34% | $301,900 +8.9% |
| 2025 | $3,371 +20.1% | $277,167 +9.8% |
| 2024 | $2,807 +10.9% | $252,433 +10.9% |
| 2023 | $2,532 | $227,700 |
| 2022 | $2,532 +13.8% | $227,700 +13.8% |
| 2021 | $2,224 +7.4% | $200,033 +7.4% |
| 2020 | $2,071 -13% | $186,200 +16.3% |
| 2019 | $2,380 | $160,133 |
| 2018 | $2,380 +8.9% | $160,133 +8.9% |
| 2017 | $2,186 -10% | $147,100 +1.4% |
| 2016 | $2,428 | $145,000 +1.5% |
| 2015 | $2,428 | $142,900 +1.5% |
| 2014 | $2,428 | $140,800 |
| 2013 | -- | $140,800 |
| 2012 | -- | $140,800 -33.1% |
| 2011 | -- | $210,530 |
| 2010 | -- | $210,530 |
| 2009 | -- | $210,530 -4.5% |
| 2008 | -- | $220,550 +18.7% |
| 2007 | -- | $185,742 +23.1% |
| 2006 | -- | $150,936 +30% |
| 2005 | -- | $116,130 +7.1% |
| 2004 | -- | $108,452 |
| 2003 | -- | $108,452 +16.5% |
| 2002 | -- | $93,100 |
| 2001 | -- | $93,100 |
Find assessor info on the county website
Monthly payment
Est. payment
Payment breakdown
Explore the cost of this home by adjusting the details. Changes won't be saved.Climate risks
Neighborhood: 20784
Nearby schools
Schools provided by the listing agent
- District: Prince George's County Public Schools
Source: Bright MLS. This data may not be complete. We recommend contacting the local school district to confirm school assignments for this home.
Similar homes
- $459,9003 bd3 ba1.1k sqft4407 72nd Ave, Hyattsville, MD 20784For Sale

 MLS ID #MDPG2224444, Kisha Keene, Real Broker, LLC. Bright MLS
- $420,0003 bd2 ba1.3k sqft7018 Taylor Ter, Hyattsville, MD 20784For Sale
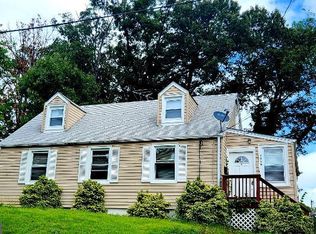 MLS ID #MDPG2216126, Michael Yette, Keller Williams Preferred Properties. Bright MLS
- $430,0003 bd2 ba1.1k sqft4403 68th Pl, Hyattsville, MD 20784For Sale
 MLS ID #MDPG2215048, Mr. Robert Ratliff, Samson Properties. Bright MLS
- $415,0003 bd2 ba1.4k sqft4220 71st Ave, Hyattsville, MD 20784For Sale
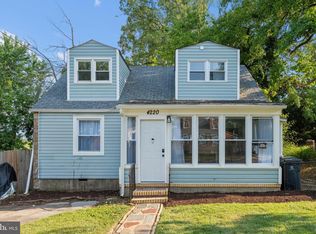 MLS ID #MDPG2212180, Ms. Victoria Kaminski, EXP Realty, LLC. Bright MLS
- $458,0003 bd2 ba1.1k sqft6809 Eldridge St, Hyattsville, MD 20784For SaleMLS ID #MDPG2223440, Anton Vanas, Long & Foster Real Estate, Inc.. Bright MLS
- $480,0006 bd3 ba1.2k sqft3902 72nd Ave, Hyattsville, MD 20784For SaleMLS ID #MDPG2205784, Jose Cabello, Impact Real Estate, LLC. Bright MLS
- $400,0003 bd2 ba988 sqft4702 66th Pl, Hyattsville, MD 20784For SaleMLS ID #MDPG2207228, Paul College, Long & Foster Real Estate, Inc.. Bright MLS
- $424,9003 bd2 ba1.7k sqft9125 McHenry Ln, Lanham, MD 20706For SaleMLS ID #MDPG2224930, Rachel Howard, Town Center Realty & Associates, Inc. Bright MLS
- $449,0006 bd3 ba1.2k sqft6412 Jodie St, Hyattsville, MD 20784For SaleMLS ID #MDPG2216256, David Fulton, LPT Realty, LLC. Bright MLS
- $365,0003 bd2 ba931 sqft4815 Trenton Rd, Hyattsville, MD 20784For SaleMLS ID #MDPG2221008, Craig Marsh, Marsh Realty. Bright MLS
- $419,0003 bd2 ba1.5k sqft5615 Elberton Ct, Hyattsville, MD 20781For SaleMLS ID #MDPG2221828, Brian Furr, EXP Realty, LLC. Bright MLS
- $474,9004 bd2 ba1.2k sqft8513 Carrollton Pkwy, Hyattsville, MD 20784For SaleMLS ID #MDPG2214752, Marysol Bonilla, Corcoran McEnearney. Bright MLS
- $440,0003 bd3 ba1.3k sqft7005 Good Luck Rd, Hyattsville, MD 20784For SaleMLS ID #MDPG2214584, Matthew Brown, Keller Williams Capital Properties. Bright MLS
- $475,0003 bd2 ba1.4k sqft5809 Quintana St, Riverdale, MD 20737For SaleMLS ID #MDPG2222506, Janette Coffee, Redfin Corp. Bright MLS
- $369,0004 bd2 ba870 sqft6716 Stockton Ln, Hyattsville, MD 20784For SaleMLS ID #MDPG2212362, Rebecca Ravera, Real Broker, LLC. Bright MLS
- $329,9002 bd1 ba1.2k sqft7214 Annapolis Rd, Hyattsville, MD 20784For SaleMLS ID #MDPG2217936, Christopher Suranna, RLAH @properties. Bright MLS
- $430,0005 bd2 ba1.4k sqft3113 Brightseat Rd, Landover, MD 20785For SaleMLS ID #MDPG2222954, India Pope, Samson Properties. Bright MLS
- $530,0003 bd3 ba1.4k sqft4619 Burlington Rd, Hyattsville, MD 20781For SaleMLS ID #MDPG2224784, Le'Donna Cooper, Adcore Realty. Bright MLS
- $450,0005 bd3 ba896 sqft1528 Hunt Ave, Landover, MD 20785For SaleMLS ID #MDPG2223064, William Restrepo, Samson Properties. Bright MLS
