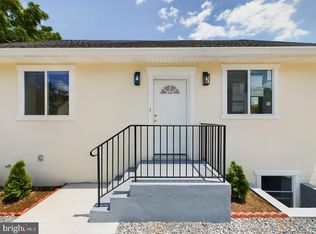
**NEW PRICE — $499,900! INCREDIBLE INVESTMENT OPPORTUNITY JUST STEPS FROM THE UNIVERSITY OF MARYLAND!** Located less than half a mile from campus, this COMPLETELY RENOVATED 6-bedroom, 3-full-bath home offers an exceptional combination of location, space, and income potential! Previously rented for $4,800 per month, this property offers an attractive opportunity for investors seeking a rental property in a highly desirable location! This spacious four-level split has been beautifully updated throughout, featuring a gorgeous NEW kitchen, renovated bathrooms, and so much more! The flexible floor plan includes six bedrooms, including a main-level bedroom converted from additional living space that can easily be returned to its original use. The walkout lower level provides additional versatility, while the expansive backyard offers plenty of room for entertaining, relaxing, or gathering with friends. A long driveway provides ample off-street parking—a fantastic bonus this close to campus! Whether you're an investor looking for a renovated rental property with an established rental history or a buyer searching for a beautifully updated home with plenty of space, this property delivers! **VACANT, MOVE-IN READY, AND AVAILABLE FOR IMMEDIATE OCCUPANCY!** With its unbeatable proximity to the University of Maryland, extensive renovations, and impressive rental history, this is an opportunity you won't want to miss!
Accepting backups
Price cut: $49.1K (11/4)
$499,900
4807 Osage St, College Park, MD 20740
6beds
1,477sqft
Single Family Residence
Built in 1961
0.28 Acres Lot
$-- Zestimate®
$338/sqft
$-- HOA
What's special
Walkout lower levelBeautifully updated throughoutRenovated bathroomsSpacious four-level splitGorgeous new kitchenFlexible floor planMain-level bedroom
- 11 days
- 248
- 41
Zillow last checked:
Listing updated:
Listed by:
Lisa Nasar 301-674-8160,
NextHome Envision 3018816398
Source: Bright MLS,MLS#: MDPG2224080
Facts & features
Interior
Bedrooms & bathrooms
- Bedrooms: 6
- Bathrooms: 3
- Full bathrooms: 3
- Main level bedrooms: 1
Basement
- Area: 525
Heating
- Forced Air, Natural Gas
Cooling
- Window Unit(s)
Appliances
- Included: Dishwasher, Disposal, Dryer, Exhaust Fan, Oven/Range - Electric, Refrigerator, Stainless Steel Appliance(s), Washer, Gas Water Heater
Features
- Entry Level Bedroom, Floor Plan - Traditional, Eat-in Kitchen
- Basement: Heated,Improved,Finished,Exterior Entry
- Number of fireplaces: 1
Interior area
- Total structure area: 2,002
- Total interior livable area: 1,477 sqft
- Finished area above ground: 1,477
- Finished area below ground: 0
Property
Parking
- Parking features: Driveway
- Has uncovered spaces: Yes
Accessibility
- Accessibility features: None
Features
- Levels: Four
- Stories: 4
- Pool features: None
Lot
- Size: 0.28 Acres
Details
- Additional structures: Above Grade, Below Grade
- Parcel number: 17212372092
- Zoning: RSF65
- Special conditions: Standard
Construction
Type & style
- Home type: SingleFamily
- Architectural style: Contemporary
- Property subtype: Single Family Residence
Materials
- Frame
- Foundation: Concrete Perimeter
Condition
- New construction: No
- Year built: 1961
- Major remodel year: 2023
Utilities & green energy
- Sewer: Public Sewer
- Water: Public
Community & HOA
Community
- Subdivision: Berwyn Addn
HOA
- Has HOA: No
Location
- Region: College Park
Financial & listing details
- Price per square foot: $338/sqft
- Tax assessed value: $352,967
- Annual tax amount: $6,314
- Date on market: 10/29/2026
- Listing agreement: Exclusive Right To Sell
- Ownership: Fee Simple
Estimated market value
Not available
Estimated sales range
Not available
Not available
Price history
| Date | Event | Price |
|---|---|---|
| 11/4/2026 | Price change | $499,900-8.9%$338/sqft |
Source:  Bright MLS #MDPG2224080 Report a problem | ||
| 10/28/2026 | Listed for sale | $549,000+108.7%$372/sqft |
Source:  NextHome #MDPG2224080 Report a problem | ||
| 8/15/2013 | Listing removed | $2,600$2/sqft |
Source: SS/Burtonsville/Laurel Sales #PG8103704 Report a problem | ||
| 7/9/2013 | Price change | $2,600-10.3%$2/sqft |
Source: Long & Foster Real Estate #PG8103704 Report a problem | ||
| 6/9/2013 | Listed for rent | $2,900$2/sqft |
Source: Long & Foster Real Estate #PG8103704 Report a problem | ||
| 10/15/2012 | Listing removed | $2,900$2/sqft |
Source: Long & Foster Real Estate #PG7914926 Report a problem | ||
| 9/5/2012 | Price change | $2,900-9.4%$2/sqft |
Source: Long & Foster Real Estate #PG7914926 Report a problem | ||
| 8/28/2012 | Listed for rent | $3,200$2/sqft |
Source: Long & Foster Real Estate #PG7914926 Report a problem | ||
| 10/21/2010 | Sold | $263,000+3.1%$178/sqft |
Source: Public Record Report a problem | ||
| 9/3/2010 | Listed for sale | $255,000$173/sqft |
Source: Long & Foster Real Estate #PG7427273 Report a problem | ||
Public tax history
| Year | Property taxes | Tax assessment |
|---|---|---|
| 2026 | $6,233 | $352,967 +2.4% |
| 2025 | $6,233 +27% | $344,833 +2.4% |
| 2024 | $4,909 +7.1% | $336,700 +3.3% |
| 2023 | $4,583 -1.4% | $325,800 -3.2% |
| 2022 | $4,649 +10% | $336,700 +10.8% |
| 2021 | $4,226 +2.9% | $304,000 +3.8% |
| 2020 | $4,108 +2% | $293,000 +8.1% |
| 2019 | $4,027 | $271,000 |
| 2018 | -- | $271,000 +11.4% |
| 2017 | $4,352 +0.8% | $243,267 +12.9% |
| 2016 | $4,317 | $215,533 +14.8% |
| 2015 | $4,317 | $187,800 |
| 2014 | $4,317 | $187,800 |
| 2013 | -- | $187,800 -23.8% |
| 2012 | -- | $246,300 |
| 2011 | -- | $246,300 |
| 2010 | -- | $246,300 -12.4% |
| 2009 | -- | $281,220 +15.1% |
| 2008 | -- | $244,382 +17.7% |
| 2007 | -- | $207,546 +21.6% |
| 2006 | -- | $170,710 +7.8% |
| 2005 | -- | $158,402 +8.4% |
| 2004 | -- | $146,096 +9.2% |
| 2003 | -- | $133,790 |
| 2002 | -- | $133,790 +2.3% |
| 2001 | -- | $130,730 |
Find assessor info on the county website
Monthly payment
Est. payment
Payment breakdown
Explore the cost of this home by adjusting the details. Changes won't be saved.Climate risks
Neighborhood: 20740
Nearby schools
Schools provided by the listing agent
- District: Prince George's County Public Schools
Source: Bright MLS. This data may not be complete. We recommend contacting the local school district to confirm school assignments for this home.

Similar homes
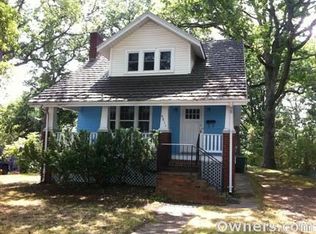
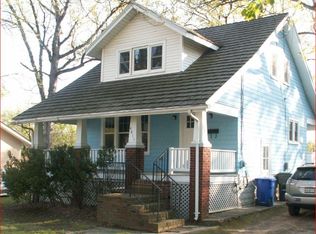
- $458,0006 bd3 ba1.8k sqft4904 Ruatan St, College Park, MD 20740For Sale
 MLS ID #MDPG2225074, Karen Coakley, Cummings & Co. Realtors. Bright MLS
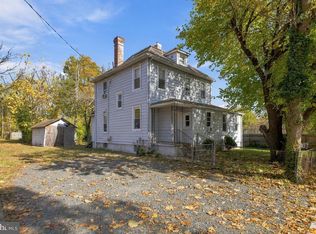
- $550,0005 bd3 ba2.1k sqft9013 Saint Andrews Pl, College Park, MD 20740For Sale
 MLS ID #MDPG2224056, Jessiya Zhang, Samson Properties. Bright MLS
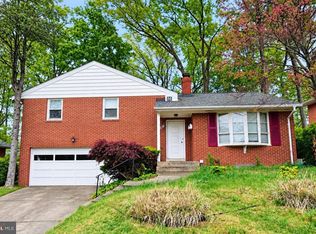
- $515,0005 bd2 ba1.2k sqft8601A 49th Ave, College Park, MD 20740For Sale
 MLS ID #MDPG2222942, Victor ayala, Taylor Properties. Bright MLS
- $494,5005 bd3 ba2k sqft8802 34th Ave, College Park, MD 20740For Sale
 MLS ID #MDPG2219958, Melanie Cantwell, Long & Foster Real Estate, Inc.. Bright MLS
- $475,0005 bd2 ba1.2k sqft10129 52nd Ave, College Park, MD 20740For SaleMLS ID #MDPG2224456, Shawne Morgan, Long & Foster Real Estate, Inc.. Bright MLS
- $499,9005 bd3 ba1.8k sqft8703 34th Ave, College Park, MD 20740For SaleMLS ID #MDPG2218988, Nick Mustamarhadi, Coldwell Banker Realty. Bright MLS
- $499,9993 bd2 ba1.8k sqft9517 51st Ave, College Park, MD 20740For SaleMLS ID #MDPG2222958, Bill Griffin, Results Realty Inc.. Bright MLS
- $474,9995 bd2 ba1.8k sqft4810 Delaware St, College Park, MD 20740For SaleMLS ID #MDPG2222800, Kam Khazai, Real Broker, LLC - Gaithersburg. Bright MLS
- $499,9004 bd2 ba1.7k sqft4814 Hollywood Rd, College Park, MD 20740For SaleMLS ID #MDPG2213364, Karen Thompson, Berkshire Hathaway HomeServices PenFed Realty. Bright MLS
- $515,0004 bd3 ba1.8k sqft5711 Osage St, College Park, MD 20740For SaleMLS ID #MDPG2223192, Ernesto Grandez, Deausen Realty. Bright MLS
- $459,9996 bd4 ba2k sqft5004 Roanoke Pl, College Park, MD 20740For SaleMLS ID #MDPG2218284, Dylan Babra, Keller Williams Realty. Bright MLS
- $530,0005 bd4 ba762 sqft5001 Apache St, College Park, MD 20740For SaleMLS ID #MDPG2221226, Trish McKenna, TTR Sotheby's International Realty. Bright MLS
- $539,9005 bd3 ba816 sqft9743 Wichita Ave, College Park, MD 20740For SaleMLS ID #MDPG2223946, Marlon Deausen, Deausen Realty. Bright MLS
- $499,0005 bd3 ba1.5k sqft5031 Mangum Rd, College Park, MD 20740For SaleMLS ID #MDPG2204450, Rose Creasey, Turning Point Real Estate. Bright MLS
- $495,0003 bd2 ba1.1k sqft5013 Hollywood Rd, College Park, MD 20740For SaleMLS ID #MDPG2222354, Andrew Silverberg, Structure Realty LLC. Bright MLS
- $489,9006 bd2 ba2k sqft9737 51st Ave, College Park, MD 20740For SaleMLS ID #MDPG2218182, Olga Flores, Samson Properties. Bright MLS
- $595,0005 bd2 ba2k sqft4819 Osage St, College Park, MD 20740For SaleMLS ID #MDPG2213684, Nick Anderson-Mcintosh, Hyatt & Company Real Estate, LLC. Bright MLS
- $549,0005 bd4 ba1.8k sqft5906 Berwyn Rd, College Park, MD 20740For SaleMLS ID #MDPG2213268, Leslie Sanchez, Douglas Realty, LLC. Bright MLS
- $459,9905 bd2 ba1.7k sqft9712 51st Ave, College Park, MD 20740For SaleMLS ID #MDPG2221944, Ferhana Desai, Realty Advantage of Maryland LLC. Bright MLS
- $525,0004 bd3 ba1.1k sqft9201 51st Ave, College Park, MD 20740For SaleMLS ID #MDPG2219196, Patrick Gomes, Samson Properties. Bright MLS
