Incredible opportunity to assume an existing mortgage with a 2.25% interest rate. Inquire for additional loan details and eligibility. Welcome to 6504 47th Street, where modern living meets an exceptional walkable lifestyle at Riverdale Park Station! Built in 2018, this contemporary, three-level brick-front townhome offers high ceilings, an eat-in kitchen with double ovens, and an attached rear-entry garage. Thoughtfully designed across multiple levels, the home offers comfortable spaces for everyday living, entertaining, and working from home. One of the home's standout features is the versatile top-level bonus room and private rooftop deck! Whether you envision a dedicated home office, guest retreat, media lounge, additional living area, or potential third bedroom, this flexible space offers exciting possibilities. Step directly outside onto your private rooftop deck, a wonderful extension of the living space for morning coffee, outdoor dining, relaxing with a book, or entertaining under the stars. Both bedrooms offer generously sized living spaces with room to relax and unwind. The full bathroom features a convenient dual-sink vanity, making everyday routines easier, while the washer and dryer are thoughtfully located on the same level as both bedrooms. These practical details add comfort and convenience to the home's contemporary design. The location is nothing short of spectacular. Just a short walk from your front door, The Station at Riverdale Park brings everyday conveniences and neighborhood destinations together. Pick up groceries at Whole Foods Market, grab coffee at Starbucks, enjoy dinner at Burtons Grill & Bar, stop by District Taco, or meet friends at Denizens Brewing Co. Nearby Gold's Gym, Club Pilates, shopping, and other retail destinations make it easy to enjoy a connected, convenient lifestyle. The neighborhood offers even more to explore, including the Village Green, landscaped gathering spaces, walking and jogging paths, nearby trail connections, and community pool amenities. Whether enjoying an afternoon outdoors or exploring local restaurants and shops, you'll appreciate having so much within walking distance. Located inside the Beltway near the University of Maryland and College Park, this Riverdale Park townhome offers exceptional convenience and connectivity. Enjoy proximity to the Riverdale MARC Train Station, providing access to MARC's Camden Line for rail connections toward Washington, DC, and Baltimore. With convenient access to Route 1, the Capital Beltway, and surrounding employment, dining, and entertainment destinations, this location offers an appealing combination of neighborhood walkability and regional accessibility. Beyond the lifestyle and location, the potential to assume an existing mortgage with a 2.25% interest rate makes this an opportunity worth exploring. For qualified buyers, assuming the existing mortgage could offer meaningful financing advantages compared with obtaining a new loan at current market rates. The loan assumption is subject to lender approval, buyer qualification, existing loan terms, and the remaining mortgage balance. Inquire within for additional details. Modern design, flexible living spaces, a private rooftop deck, walkable shopping and dining, and a 2.25% assumable mortgage, all in the heart of Riverdale Park Station, make 6504 47th Street an exciting opportunity. Schedule your private showing and discover everything this home and community have to offer!
For sale
$515,000
6504 47th St, Riverdale, MD 20737
2beds
1,450sqft
Townhouse
Built in 2018
1,098 Square Feet Lot
$509,100 Zestimate®
$355/sqft
$142/mo HOA
What's special
Contemporary three-level brick-front townhomeVersatile top-level bonus roomModern designHigh ceilingsPrivate rooftop deckAttached rear-entry garageFlexible living spaces
- --
- on Zillow
- 215
- views
- 6
- saves
Zillow last checked:
Listing updated:
Listed by:
Leah Fernandez 202-796-8499,
Compass (202) 386-6330
Source: Bright MLS,MLS#: MDPG2223690
Facts & features
Interior
Bedrooms & bathrooms
- Bedrooms: 2
- Bathrooms: 3
- Full bathrooms: 1
- 1/2 bathrooms: 2
- Main level bathrooms: 1
Basement
- Area: 720
Heating
- Central, Natural Gas
Cooling
- Central Air, Electric
Appliances
- Included: Cooktop, Microwave, Double Oven, Refrigerator, Stainless Steel Appliance(s), Dishwasher, Disposal, Water Heater
- Laundry: Upper Level, Dryer In Unit, Washer In Unit
Features
- Eat-in Kitchen, 9'+ Ceilings
- Has basement: No
- Has fireplace: No
Interior area
- Total structure area: 2,170
- Total interior livable area: 1,450 sqft
- Finished area above ground: 1,450
- Finished area below ground: 0
Property
Parking
- Total spaces: 1
- Parking features: Garage Faces Rear, Attached
- Attached garage spaces: 1
Accessibility
- Accessibility features: None
Features
- Levels: Four
- Stories: 4
- Patio & porch: Roof Deck
- Pool features: None
Lot
- Size: 1,098 Square Feet
Details
- Additional structures: Above Grade, Below Grade
- Parcel number: 5549560
- Zoning: LMUTC
- Special conditions: Standard
Construction
Type & style
- Home type: Townhouse
- Architectural style: Contemporary
- Property subtype: Townhouse
Materials
- Brick, Brick Front
- Foundation: Slab
Condition
- New construction: No
- Year built: 2018
Details
- Builder model: The Parker (Elev B)
Utilities & green energy
- Sewer: Public Sewer
- Water: Public
Community & HOA
Community
- Subdivision: Riverdale Park Station
HOA
- Has HOA: Yes
- Amenities included: Jogging Path
- Services included: Lawn Care Front, Snow Removal, Trash
- HOA fee: $142 monthly
- HOA name: RIVERDALE PARK STATION
Location
- Region: Riverdale
- Municipality: N/A
Financial & listing details
- Price per square foot: $355/sqft
- Tax assessed value: $563,133
- Annual tax amount: $12,830
- Date on market: 10/23/2026
- Listing agreement: Exclusive Right To Sell
- Ownership: Fee Simple
Estimated market value
$509,100
$484,000 - $535,000
$3,214/mo
Price history
| Date | Event | Price |
|---|---|---|
| 10/2/2026 | Listing removed | $3,600$2/sqft |
Source: Zillow Rentals Report a problem | ||
| 7/1/2026 | Listed for rent | $3,600$2/sqft |
Source: Zillow Rentals Report a problem | ||
| 5/17/2025 | Listing removed | $3,600$2/sqft |
Source: Zillow Rentals Report a problem | ||
| 4/14/2025 | Listed for rent | $3,600$2/sqft |
Source: Zillow Rentals Report a problem | ||
| 4/30/2019 | Sold | $490,000-2%$338/sqft |
Source: Public Record Report a problem | ||
| 11/27/2018 | Listed for sale | $499,900$345/sqft |
Source: SMC Real Estate Corp. #MDPG205894 Report a problem | ||
Public tax history
| Year | Property taxes | Tax assessment |
|---|---|---|
| 2026 | $12,604 +941.2% | $563,133 +1.6% |
| 2025 | $1,211 -86.8% | $554,167 +1.6% |
| 2024 | $9,187 +6.2% | $545,200 +4.3% |
| 2023 | $8,650 -3.9% | $522,967 -4.1% |
| 2022 | $9,001 +15% | $545,200 +13.9% |
| 2021 | $7,828 +8.2% | $478,500 +7.4% |
| 2020 | $7,237 +28.5% | $445,367 +17.5% |
| 2019 | $5,633 | $379,100 |
| 2018 | -- | $379,100 +4112.2% |
| 2017 | $181 | $9,000 |
| 2016 | -- | $9,000 |
| 2015 | -- | $9,000 |
| 2014 | -- | $9,000 |
Find assessor info on the county website
Monthly payment
Est. payment
Payment breakdown
Explore the cost of this home by adjusting the details. Changes won't be saved.Climate risks
Neighborhood: 20737
Nearby schools
Schools provided by the listing agent
- District: Prince George's County Public Schools
Source: Bright MLS. This data may not be complete. We recommend contacting the local school district to confirm school assignments for this home.

Similar homes
- $589,9002 bd3 ba2k sqft6639 Rhode Islande Ave, Riverdale, MD 20737For Sale
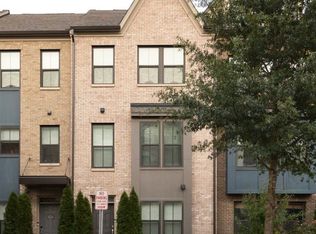
 MLS ID #MDPG2222298, MENG MENG Zhao, Mulan Realty, Corp. Bright MLS
- $497,0003 bd3 ba1.5k sqft5709 45th Ave, Hyattsville, MD 20781For Sale
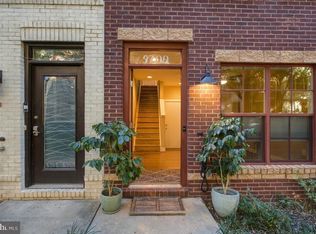 MLS ID #MDPG2217684, Ann Barrett, Long & Foster Real Estate, Inc.. Bright MLS
- $530,0003 bd3 ba1.4k sqft4619 Burlington Rd, Hyattsville, MD 20781For Sale
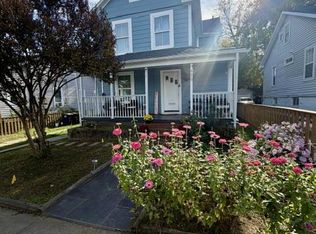 MLS ID #MDPG2224784, Le'Donna Cooper, Adcore Realty. Bright MLS
- $475,0003 bd2 ba1.4k sqft5809 Quintana St, Riverdale, MD 20737For Sale
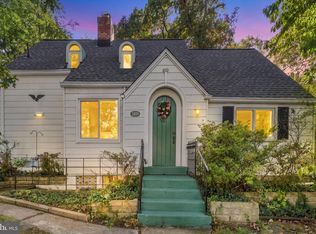 MLS ID #MDPG2222506, Janette Coffee, Redfin Corp. Bright MLS
- $359,9994 bd3 ba1.5k sqft4709 Queensbury Rd, Riverdale, MD 20737For SaleMLS ID #MDPG2224340, Edward Slavis, LPT Realty, LLC. Bright MLS
- $499,0003 bd3 ba1.6k sqft5724 45th Ave, Hyattsville, MD 20781For SaleMLS ID #MDPG2219014, Sia Etminan, Compass. Bright MLS
- $514,9004 bd4 ba1.8k sqft5632 46th Pl, Hyattsville, MD 20781For SaleMLS ID #MDPG2218954, Rafael Melo, Samson Properties. Bright MLS
- $499,9003 bd3 ba1.3k sqft5615 44th Ave, Hyattsville, MD 20781For SaleMLS ID #MDPG2213456, Ashley Brudowsky, Keller Williams Capital Properties. Bright MLS
- $505,0003 bd3 ba1.9k sqft5646 46th Pl, Hyattsville, MD 20781For SaleMLS ID #MDPG2208412, Linda Pelton, Taylor Properties. Bright MLS
- $545,0003 bd4 ba1.6k sqft5728 45th Ave, Hyattsville, MD 20781For SaleMLS ID #MDPG2212644, Loretta Best, Long & Foster Real Estate, Inc.. Bright MLS
- $500,0003 bd4 ba1.8k sqft5726 46th Pl, Hyattsville, MD 20781For SaleMLS ID #MDPG2206348, Sia Etminan, Compass. Bright MLS
- $480,0003 bd3 ba1.7k sqft4408 Kennedy St, Hyattsville, MD 20781For SaleMLS ID #MDPG2215930, Wellington Uzamere, Allison James Estates & Homes. Bright MLS
- $535,0003 bd4 ba1.9k sqft6201 Chronicle St, Hyattsville, MD 20782For SaleMLS ID #MDPG2222812, Karim Fadli, Long & Foster Real Estate, Inc.. Bright MLS
- $509,9004 bd3 ba1.3k sqft5303 55th Pl, Riverdale, MD 20737For SaleMLS ID #MDPG2208342, Kimberly Washington, Impact Realty Group LLC. Bright MLS
- $535,0003 bd3 ba1.8k sqft4333 Clagett Rd, Hyattsville, MD 20782For SaleMLS ID #MDPG2221036, Sean Brink, Samson Properties. Bright MLS
- $400,0003 bd2 ba1.1k sqft6126 54th Ave, Riverdale, MD 20737For SaleMLS ID #MDPG2222168, Claude Labbe, Douglas Elliman of Metro DC, LLC - Washington. Bright MLS
- $474,9902 bd3 ba1.5k sqft6700 Penrose Ln, Hyattsville, MD 20782New ConstructionBright MLS
- $465,6702 bd3 ba1.5k sqft6715 Melville St, Hyattsville, MD 20782New ConstructionBright MLS
- $329,9005 bd2 ba1.9k sqft6028 Mustang Dr, Riverdale, MD 20737For SaleMLS ID #MDPG2224442, Daniel Demers, Sell Your Home Services. Bright MLS
- $519,9004 bd2 ba1.4k sqft6504 Baltimore Ave, Hyattsville, MD 20782For SaleMLS ID #MDPG2197424, Tamara Beauchard, RE/MAX Professionals. Bright MLS
