Welcome to Riverdale Station! Discover this charming 2-bedroom, 2.5-bath home offering approximately 2,175 sq. ft. of comfortable living space. The inviting open floor plan features a spacious family room off the kitchen, recessed lighting, ceiling fans, and a bright dining area—perfect for everyday living and entertaining. The kitchen offers ample cabinetry and updated appliances, while the generously sized bedrooms and well-appointed bathrooms provide comfort and privacy. Additional highlights include a one-car garage, extra off-street parking, and a landscaped yard. Enjoy an unbeatable location near the UMD, with convenient access to Metro and bus lines for an easy commute to Washington, DC,VA. Just a short walk away, the nearby shopping center features Whole Foods, Starbucks, Today's Gym, and a small park, bringing shopping, fitness, and outdoor recreation right to your doorstep. Don't miss the opportunity to make this wonderful home your own. It's waiting for its new owner and a brand-new chapter!
For sale
$589,900
6639 Rhode Islande Ave, Riverdale, MD 20737
2beds
2,000sqft
Townhouse
Built in 2017
0.5 Acres Lot
$579,900 Zestimate®
$295/sqft
$136/mo HOA
What's special
One-car garageLandscaped yardRecessed lightingCeiling fansExtra off-street parkingUpdated appliancesBright dining area
- 2 days
- 61
- 3
Likely to sell faster than
Zillow last checked:
Listing updated:
Listed by:
MENG MENG Zhao 410-564-7512,
Mulan Realty, Corp (443) 608-0180
Source: Bright MLS,MLS#: MDPG2222298
Facts & features
Interior
Bedrooms & bathrooms
- Bedrooms: 2
- Bathrooms: 3
- Full bathrooms: 2
- 1/2 bathrooms: 1
Heating
- Programmable Thermostat, Forced Air, Natural Gas
Cooling
- Programmable Thermostat, Central Air, Electric
Appliances
- Included: Cooktop, Dishwasher, Disposal, Dryer, Microwave, Double Oven, Oven, Refrigerator, Gas Water Heater
- Laundry: Dryer In Unit, Washer In Unit, Washer/Dryer Hookups Only
Features
- Combination Kitchen/Dining, Combination Kitchen/Living, Kitchen Island, Chair Railings, Crown Molding, Upgraded Countertops, Primary Bath(s), 9'+ Ceilings
- Flooring: Hardwood, Wood
- Has basement: No
- Has fireplace: No
Interior area
- Total structure area: 2,000
- Total interior livable area: 2,000 sqft
- Finished area above ground: 2,000
Property
Parking
- Total spaces: 1
- Parking features: Garage Faces Rear, Attached
- Attached garage spaces: 1
Accessibility
- Accessibility features: None
Features
- Levels: Three
- Stories: 3
- Pool features: None
Lot
- Size: 0.5 Acres
Details
- Additional structures: Above Grade
- Parcel number: 17195549194
- Zoning: LMUTC
- Special conditions: Standard
Construction
Type & style
- Home type: Townhouse
- Architectural style: Contemporary
- Property subtype: Townhouse
Materials
- Brick Front, Brick, HardiPlank Type
- Foundation: Brick/Mortar
Condition
- Good
- New construction: No
- Year built: 2017
Details
- Builder model: THE PARKER
- Builder name: STANLEY MARTIN HOMES
Utilities & green energy
- Sewer: Public Sewer
- Water: Public
Community & HOA
Community
- Subdivision: Riverdale Park Station
HOA
- Has HOA: Yes
- Amenities included: Bike Trail, Jogging Path, Tot Lots/Playground
- Services included: Common Area Maintenance, Snow Removal, Trash
- HOA fee: $136 monthly
- HOA name: RIVERDALE PARK STATION HOMEOWNERS ASSOCIATION
Location
- Region: Riverdale
Financial & listing details
- Price per square foot: $295/sqft
- Tax assessed value: $11,510
- Annual tax amount: $11,510
- Date on market: 10/12/2026
- Listing agreement: Exclusive Agency
- Ownership: Fee Simple
Estimated market value
$579,900
$551,000 - $609,000
$3,556/mo
Price history
| Date | Event | Price |
|---|---|---|
| 10/12/2026 | Listed for sale | $589,900$295/sqft |
Source:  Bright MLS #MDPG2222298 Report a problem Bright MLS #MDPG2222298 Report a problem | ||
Public tax history
Tax history is unavailable.
Monthly payment
Est. payment
Payment breakdown
Explore the cost of this home by adjusting the details. Changes won't be saved.Climate risks
Neighborhood: 20737
Nearby schools
Schools provided by the listing agent
- District: Prince George's County Public Schools
Source: Bright MLS. This data may not be complete. We recommend contacting the local school district to confirm school assignments for this home.
Similar homes
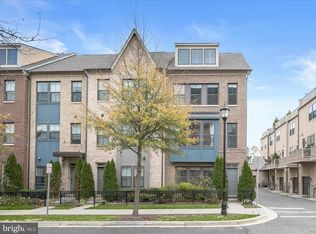
- $560,0003 bd3 ba1.7k sqftRiverdale Park Station, Riverdale, MD 20737For Sale

 MLS ID #MDPG2218896, Fred Saddler, Coldwell Banker Realty - Washington. Bright MLS
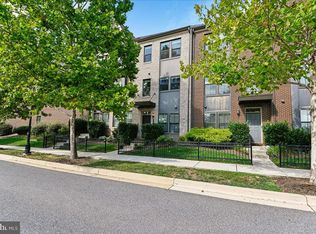
 - $530,0003 bd4 ba1.8k sqft6402 47th St, Riverdale, MD 20737For Sale
 MLS ID #MDPG2217776, Sherry Brennan, Long & Foster Real Estate, Inc.. Bright MLS
 - $400,0003 bd2 ba1.1k sqft6126 54th Ave, Riverdale, MD 20737For Sale
 MLS ID #MDPG2222168, Claude Labbe, Douglas Elliman of Metro DC, LLC - Washington. Bright MLS
 - $580,0003 bd4 ba1.8k sqftArts District West, Hyattsville, MD 20781For Sale
 MLS ID #MDPG2217282, Weiming Qi, Weichert, REALTORS. Bright MLS
 - $650,0003 bd3 ba2.8k sqft4806 Chief Chris Kyle Ct, Riverdale, MD 20737For SaleMLS ID #MDPG2205540, Ryan Briggs, Anne Arundel Properties, Inc.. Bright MLS
- $625,0003 bd2 ba1.3k sqft6706 44th Ave, Hyattsville, MD 20782For SaleMLS ID #MDPG2216362, Tamara Beauchard, Berkshire Hathaway HomeServices PenFed Realty. Bright MLS
- $545,0003 bd4 ba1.6k sqft5728 45th Ave, Hyattsville, MD 20781For SaleMLS ID #MDPG2212644, Loretta Best, Long & Foster Real Estate, Inc.. Bright MLS
- $565,0005 bd5 ba2.3k sqft6100 Northwest Dr, Hyattsville, MD 20782For SaleMLS ID #MDPG2221140, Viktorija Piano, Keller Williams Realty. Bright MLS
- $554,0003 bd4 ba1.7k sqft4400 Longfellow St, Hyattsville, MD 20781For SaleMLS ID #MDPG2218470, Sia Etminan, Compass. Bright MLS
- $619,0003 bd3 ba1.5k sqft6801 Wells Pkwy, Hyattsville, MD 20782For SaleMLS ID #MDPG2218652, Chuiyuen Yung, Signature Home Realty LLC. Bright MLS
- $570,0003 bd4 ba1.9k sqft5601 44th Ave, Hyattsville, MD 20781For SaleMLS ID #MDPG2207484, Dylan Hanna, Samson Properties. Bright MLS
- $599,0004 bd3 ba1.9k sqft4017 Ingraham St, Hyattsville, MD 20781For SaleMLS ID #MDPG2221372, Emily Jackson, Northrop Realty. Bright MLS
- $679,0003 bd2 ba1.4k sqft4210 Jefferson St, Hyattsville, MD 20781For SaleMLS ID #MDPG2221550, Jennifer Vaughan, Compass. Bright MLS
- $749,9505 bd3 ba2.6k sqft6312 47th Ave, Riverdale, MD 20737For SaleMLS ID #MDPG2219692, Cullen P. Watson, Lawyers Realty Group. Bright MLS
- $514,9004 bd4 ba1.8k sqft5632 46th Pl, Hyattsville, MD 20781For SaleMLS ID #MDPG2218954, Rafael Melo, Samson Properties. Bright MLS
- $335,0003 bd2 ba1.7k sqft5415 Powhatan Rd, Riverdale, MD 20737For SaleMLS ID #MDPG2221954, Frank Mcknew, RE/MAX Realty Group. Bright MLS
- $595,0005 bd2 ba2k sqft4819 Osage St, College Park, MD 20740For SaleMLS ID #MDPG2213684, Nick Anderson-Mcintosh, Hyatt & Company Real Estate, LLC. Bright MLS
- $478,7702 bd3 ba1.5k sqft6700 Penrose Ln, Hyattsville, MD 20782New ConstructionBright MLS
- $519,0003 bd3 ba1.6k sqft5724 45th Ave, Hyattsville, MD 20781For SaleMLS ID #MDPG2219014, Sia Etminan, Compass. Bright MLS
- $519,0003 bd4 ba1.8k sqft5726 46th Pl, Hyattsville, MD 20781For SaleMLS ID #MDPG2206348, Sia Etminan, Compass. Bright MLS
