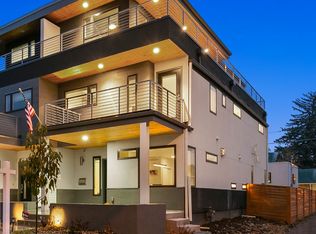
**Stunning Modern Contemporary Townhome on a Quiet Street in Coveted Denver's Berkeley Park, w/Amazing Schools and is Close to Everything! Open Floor Plan and Kitchen is an Chef's Dream w/Granite countertops, Top of the Line, High End SS Appliances, Gas Stove, Specialty Fridge, Soft Close Custom Cabinetry, and Gorgeous White Oak Hardwood Floors Throughout! All Open to the Inviting Living Room, Dining Room and Kitchen! This Home is Full of Natural Light Throughout. Second Floor w/Primary Bath En-Suite is a Private Retreat w/Huge Walk-In Closet and Private Balcony; a Second Bedroom has a gorgeous en-suite bath. Walk up to the 3rd Floor for Extra Living & Entertaining Space with Huge Wrap-Around Roof-Top Deck to take in the Amazing Views, additional Living room and Bar Kitchenette Area along with an additional Guest Bedroom! Unlike the others this third floor is fully serviced by the home’s central forced air system — no mini-splits, so you are warm in the winter and cool in the summer! This home has tall ceilings and tons of storage throughout. Enjoy the Low Maintenance Yard, Sprinkler System, and Huge Patio w/Hot Tub. Tons of Secure outdoor Storage Space for all your toys! This Home has Tons of Upgrades! All only blocks from Restaurants, Breweries, Farmers Market, 1st Fridays on Tennyson, Coffee, Ice Cream, Workout Studios, Dog Parks, Community Pools, Rec Center, Bike Paths, Light Rail, Museums, Quick access to Highways and minutes to Downtown and Highlands!!!
Sold for $1,069,000
Zillow last checked:
Listing updated:
Bought with:
Brady Efting, 100056991
Compass - Denver
Source: REcolorado as distributed by MLS GRID,MLS#: 5041262
Price history
| Date | Event | Price |
|---|---|---|
| 7/21/2025 | Sold | $1,069,000-2.4%$431/sqft |
Source:  REcolorado as distributed by MLS GRID #5041262 Report a problem REcolorado as distributed by MLS GRID #5041262 Report a problem | ||
| 6/23/2025 | Pending sale | $1,095,000$441/sqft |
Source: REcolorado as distributed by MLS GRID #5041262 Report a problem | ||
| 6/20/2025 | Listed for sale | $1,095,000$441/sqft |
Source: REcolorado as distributed by MLS GRID #5041262 Report a problem | ||
| 6/17/2025 | Pending sale | $1,095,000$441/sqft |
Source: REcolorado as distributed by MLS GRID #5041262 Report a problem | ||
| 6/13/2025 | Price change | $1,095,000-8.4%$441/sqft |
Source: REcolorado as distributed by MLS GRID #5041262 Report a problem | ||
| 4/2/2025 | Price change | $1,195,000-6.3%$481/sqft |
Source: REcolorado as distributed by MLS GRID #5041262 Report a problem | ||
| 2/25/2025 | Listed for sale | $1,275,000+84.8%$513/sqft |
Source: REcolorado as distributed by MLS GRID #5041262 Report a problem | ||
| 2/24/2021 | Listing removed | -- |
Source: Owner Report a problem | ||
| 10/21/2020 | Listing removed | $4,950$2/sqft |
Source: Owner Report a problem | ||
| 10/13/2020 | Price change | $4,950+4.2%$2/sqft |
Source: Owner Report a problem | ||
| 10/7/2020 | Listed for rent | $4,750$2/sqft |
Source: Owner Report a problem | ||
| 4/15/2016 | Sold | $690,000-0.7%$278/sqft |
Source: Agent Provided Report a problem | ||
| 3/1/2016 | Pending sale | $695,000$280/sqft |
Source: LIV Sotheby's International Realty #1645264 Report a problem | ||
| 2/18/2016 | Price change | $695,000-0.7%$280/sqft |
Source: LIV Sotheby's International Realty #1645264 Report a problem | ||
| 1/27/2016 | Price change | $699,900-1.4%$282/sqft |
Source: LIV Sotheby's International Realty #1645264 Report a problem | ||
| 1/11/2016 | Listed for sale | $710,000+105.8%$286/sqft |
Source: LIV Sotheby's International Realty #1645264 Report a problem | ||
| 7/21/2014 | Sold | $345,000+92.2%$139/sqft |
Source: Agent Provided Report a problem | ||
| 11/24/2000 | Sold | $179,500+38.6%$72/sqft |
Source: Agent Provided Report a problem | ||
| 9/6/2000 | Sold | $129,500$52/sqft |
Source: Agent Provided Report a problem | ||



Get pre-qualified for a loan
At Zillow Home Loans, we can pre-qualify you in as little as 5 minutes with no impact to your credit score.An equal housing lender. NMLS #10287.
