Summer isn't over yet! Picture yourself lounging on a pool float, in your beautifully appointed 2-month-old gunite pool as you admire your spacious (and privacy-fenced) backyard. Need to move your relaxation indoors? Step inside to see this stunning 14-month-old gem that perfectly blends modern design with comfortable living. The layout boasts 4 bedrooms and 2 bathrooms, providing ample space for you to spread out or easily welcome visiting guests. With clean lines and a bright, airy atmosphere that permeates every room, the open-concept layout effortlessly flows from the cozy living room to the well-appointed kitchen, creating the ideal space for entertaining friends and loved ones alike. Keep your space tidy and organized when you utilize the convenient mud room area that opens right into your garage. Situated on a generous lot, this property provides plenty of space for other outdoor activities, as well, including a separate fenced yard space that has been thoughtfully designed for your furry friends. Let your dogs frolic and play to their heart's content in their own area while you relax and enjoy the serene surroundings. Don't miss your chance to own this extraordinary find that checks all the boxes. Schedule a viewing today and start living your best life in this captivating haven!
Sold
Price Unknown
4506 Windsor Park Ln, Kilgore, TX 75662
4beds
2,271sqft
Single Family Residence
Built in 2022
0.79 Acres Lot
$517,900 Zestimate®
$--/sqft
$2,817 Estimated rent
Home value
$517,900
$492,000 - $544,000
$2,817/mo
Zestimate® history
Owner options
List your home for rent
$2,817/mo
Rent Zestimate®
Find your next renter with Zillow Rental Manager. Plus, with online applications, you can quickly screen prospective tenants – for free.
$2,817/mo
Rent Zestimate®
Refinance and save
Refinancing to a lower rate could help reduce your monthly payments and save thousands over the life of the loan.
Explore your selling options
Work with a Zillow partner agent
Leverage their expertise and Zillow's premium Showcase listings to get your home seen by more buyers.
Get startedList with your own agent
Get your home in front of millions of buyers by listing it on Zillow.
Learn how to do itSell it yourself
Take full control of how buyers see your home on Zillow by listing For Sale by Owner (FSBO).
List your homeWhat's special
Mud room areaOpen-concept layoutWell-appointed kitchenModern design
Zillow last checked:
Listing updated:
Listed by:
Bethani Dearborn 903-738-1159,
Vylla Home
Bought with:
Tanya L Ketchum
BOLD Real Estate Group
Source: LGVBOARD,MLS#: 20234089
Facts & features
Interior
Bedrooms & bathrooms
- Bedrooms: 4
- Bathrooms: 2
- Full bathrooms: 2
Rooms
- Room types: Office, Family Room, 1 Living Area
Bedroom
- Features: Walk-In Closet(s)
Bathroom
- Features: Shower and Tub, Shower/Tub, Separate Water Closet, Tile Counters
Heating
- Central Electric
Cooling
- Central Electric
Appliances
- Included: Elec Range/Oven, Self Cleaning Oven, Dishwasher, Disposal, Vented Exhaust Fan, Electric Water Heater
- Laundry: Laundry Room, Electric Dryer Hookup, Washer Hookup
Features
- High Ceilings, Ceiling Fan(s), Pantry, Granite Counters, Ceiling Fans, Breakfast Bar
- Flooring: Carpet
- Number of fireplaces: 1
- Fireplace features: Living Room, Blower Fan, Electric
Interior area
- Total structure area: 2,271
- Total interior livable area: 2,271 sqft
Property
Parking
- Total spaces: 2
- Parking features: Garage, Garage Faces Side, Garage Door Opener, Attached, Concrete
- Attached garage spaces: 2
- Has uncovered spaces: Yes
Features
- Levels: One
- Stories: 1
- Patio & porch: Covered
- Exterior features: Auto Sprinkler, Sprinkler System, Rain Gutters
- Has private pool: Yes
- Pool features: Gunite, In Ground, Chlorine
- Fencing: Wood,Chain Link
Lot
- Size: 0.79 Acres
- Dimensions: 139.64 x 245.99
- Features: Native Grass
- Topography: Level
Details
- Parcel number: 1184210
Construction
Type & style
- Home type: SingleFamily
- Architectural style: Ranch
- Property subtype: Single Family Residence
Materials
- Brick Veneer
- Foundation: Slab
- Roof: Composition
Condition
- Year built: 2022
Utilities & green energy
- Sewer: Public Sewer
- Water: Kilgore
- Utilities for property: Electricity Available
Green energy
- Energy efficient items: Thermostat
Community & HOA
Community
- Security: Security Lights, Smoke Detector(s)
HOA
- Has HOA: Yes
Location
- Region: Kilgore
Financial & listing details
- Tax assessed value: $511,400
- Annual tax amount: $9,895
- Date on market: 9/19/2025
- Listing terms: Cash,FHA,Conventional,VA Loan,USDA Loan
- Exclusions: Curtains and blinds
- Road surface type: Asphalt
Price history
| Date | Event | Price |
|---|---|---|
| 9/13/2023 | Sold | -- |
Source:  LGVBOARD #20234089 Report a problem LGVBOARD #20234089 Report a problem | ||
| 7/15/2023 | Listed for sale | $472,500$208/sqft |
Source: LGVBOARD #20234089 Report a problem | ||
Public tax history
| Year | Property taxes | Tax assessment |
|---|---|---|
| 2025 | -- | $511,400 -2.4% |
| 2024 | -- | $523,900 +29.2% |
| 2023 | $8,998 +388.8% | $405,400 +437.5% |
| 2022 | $1,841 +629.5% | $75,420 +585.6% |
| 2021 | $252 -6.1% | $11,000 -9.8% |
| 2020 | $269 +10.2% | $12,200 +10.9% |
| 2019 | $244 +6.6% | $11,000 +10% |
| 2018 | $229 | $10,000 |
| 2017 | $229 +1.5% | $10,000 |
| 2016 | $225 +1.5% | $10,000 |
| 2015 | $222 | $10,000 |
| 2014 | -- | $10,000 |
Find assessor info on the county website
Neighborhood: 75662
Nearby homes
- $461,3004 bd2 ba2.2k sqft4508 Windsor Park Ln, Kilgore, TX 75662Off Market

- $510,9004 bd2 ba2.5k sqft4504 Windsor Park Ln, Kilgore, TX 75662Off Market
- $--3 bd3 ba2.2k sqft4510 Windsor Park Ln, Kilgore, TX 75662Sold

- $--0.79 Acres4502 Windsor Park Ln, Kilgore, TX 75662Sold
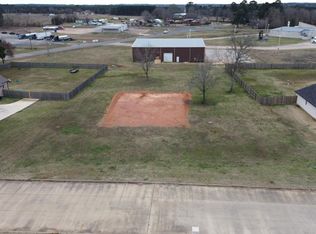
- $42,400-- bd-- ba-- sqft4507 Windsor Park Ln, Kilgore, TX 75662Off Market
- $10,260-- bd1 ba1.5k sqft2905 Norris Rd, Kilgore, TX 75662Off Market
- $383,4000.798 Acres4509 Windsor Park Ln, Kilgore, TX 75662Off Market
- $42,4000.77 Acres4505 Windsor Park Ln, Kilgore, TX 75662Off Market
Nearby schools
GreatSchools rating
- 4/10Kilgore Intermediate SchoolGrades: 4-5Distance: 3.7 mi
- 4/10Kilgore Middle SchoolGrades: 6-8Distance: 4.3 mi
- 3/10Kilgore High SchoolGrades: 9-12Distance: 3.5 mi
Schools provided by the listing agent
- District: Kilgore
Source: LGVBOARD. This data may not be complete. We recommend contacting the local school district to confirm school assignments for this home.
- Texas
- Gregg County
- Kilgore
- 75662
- 4506 Windsor Park Ln
Nearby cities
Nearby neighborhoods
Nearby zip codes
Other Kilgore Topics
