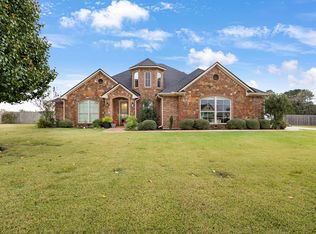
This beautiful, like new 3/2.5/2 custom built home features 2200 square feet of open living space on 3/4 acre in Kilgore. This well-designed home features an open concept floor plan, tons of natural light, and a large kitchen, dining, and living space with vaulted ceilings. In the kitchen you’ll find ample storage, quartz countertops, custom cabinetry, Smart Control Samsung appliances, under cabinet lighting/outlets, a huge 8x5 foot island for entertaining, and an oversized pantry with additional countertops and storage. The primary bedroom features a luxurious en suite with double vanities, water closet, and large tub with huge walk in shower. The primary bathroom connects to the large combined primary closet and laundry room with even more storage. Two additional large bedrooms feature a connecting bathroom. The huge backyard is perfect for entertaining friends and family with a large covered back porch and built in outdoor kitchen complete with Blaze grill and TV. Cat 6 cables run through the entire home, making it smart home ready with a transfer switch installed for a future generator. Conveniently located less than 5 minutes from I-20 and 10 minutes from the heart of Longview.
Sold
Price Unknown
4510 Windsor Park Ln, Kilgore, TX 75662
3beds
2,210sqft
Single Family Residence
Built in 2022
0.79 Acres Lot
$456,900 Zestimate®
$--/sqft
$2,385 Estimated rent
Home value
$456,900
$434,000 - $480,000
$2,385/mo
Zestimate® history
Owner options
List your home for rent
$2,385/mo
Rent Zestimate®
Find your next renter with Zillow Rental Manager. Plus, with online applications, you can quickly screen prospective tenants – for free.
$2,385/mo
Rent Zestimate®
Refinance and save
Refinancing to a lower rate could help reduce your monthly payments and save thousands over the life of the loan.
Explore your selling options
Work with a Zillow partner agent
Leverage their expertise and Zillow's premium Showcase listings to get your home seen by more buyers.
Get startedList with your own agent
Get your home in front of millions of buyers by listing it on Zillow.
Learn how to do itSell it yourself
Take full control of how buyers see your home on Zillow by listing For Sale by Owner (FSBO).
List your homeWhat's special
Zillow last checked:
Listing updated:
Listed by:
Lori Keebaugh 903-736-0873,
Keebaugh & Company
Bought with:
Brooklyn Bowman
Coldwell Banker Lenhart
Source: LGVBOARD,MLS#: 20241976
Facts & features
Interior
Bedrooms & bathrooms
- Bedrooms: 3
- Bathrooms: 3
- Full bathrooms: 2
- 1/2 bathrooms: 1
Rooms
- Room types: 1 Living Area
Bedroom
- Features: Master Bedroom Split
Bathroom
- Features: Shower and Tub, Separate Water Closet
Heating
- Central Electric
Cooling
- Central Electric
Appliances
- Included: Double Oven, Electric Oven, Electric Cooktop, Dishwasher, Gas Water Heater
- Laundry: Laundry Closet, Electric Dryer Hookup, Washer Hookup
Features
- High Ceilings, Pantry, Ceiling Fans, Breakfast Bar, Eat-in Kitchen
- Windows: Shades/Blinds
- Number of fireplaces: 1
- Fireplace features: Living Room, Electric
Interior area
- Total structure area: 2,210
- Total interior livable area: 2,210 sqft
Property
Parking
- Total spaces: 2
- Parking features: Garage, Garage Faces Side, Garage Door Opener, Attached, Concrete
- Attached garage spaces: 2
- Has uncovered spaces: Yes
Features
- Levels: One
- Stories: 1
- Patio & porch: Covered
- Exterior features: Sprinkler System, Rain Gutters
- Pool features: None
- Fencing: Wood
Lot
- Size: 0.79 Acres
- Dimensions: 89 x 245
- Features: Landscaped
Details
- Additional structures: None
- Parcel number: 1184208
Construction
Type & style
- Home type: SingleFamily
- Architectural style: Traditional
- Property subtype: Single Family Residence
Materials
- Brick Veneer
- Foundation: Slab
- Roof: Composition
Condition
- Year built: 2022
Utilities & green energy
- Gas: Natural Gas
- Sewer: Public Sewer
- Water: Public Water, City
- Utilities for property: Electricity Available, Natural Gas Available
Community & HOA
HOA
- Has HOA: Yes
Location
- Region: Kilgore
Financial & listing details
- Tax assessed value: $420,470
- Annual tax amount: $7,046
- Date on market: 9/19/2025
- Listing terms: Cash,FHA,Conventional,VA Loan
- Exclusions: *ring doorbell, inside TV's (mounts to stay)
- Road surface type: Asphalt
Price history
| Date | Event | Price |
|---|---|---|
| 5/23/2024 | Sold | -- |
Source:  LGVBOARD #20241976 Report a problem LGVBOARD #20241976 Report a problem | ||
| 4/1/2024 | Listed for sale | $455,000-2.2%$206/sqft |
Source: LGVBOARD #20241976 Report a problem | ||
| 2/2/2024 | Listing removed | -- |
Source: LGVBOARD #20240334 Report a problem | ||
| 1/20/2024 | Listed for sale | $465,000$210/sqft |
Source: LGVBOARD #20240334 Report a problem | ||
Public tax history
| Year | Property taxes | Tax assessment |
|---|---|---|
| 2025 | $7,080 -6.5% | $420,470 -1.7% |
| 2024 | $7,570 +7.4% | $427,670 +5% |
| 2023 | $7,046 +862.2% | $407,260 +1257.5% |
| 2022 | $732 +190.2% | $30,000 +172.7% |
| 2021 | $252 -6.1% | $11,000 -9.8% |
| 2020 | $269 +10.2% | $12,200 +10.9% |
| 2019 | $244 +6.6% | $11,000 +10% |
| 2018 | $229 | $10,000 |
| 2017 | $229 +1.5% | $10,000 |
| 2016 | $225 +1.5% | $10,000 |
| 2015 | $222 | $10,000 |
| 2014 | -- | $10,000 |
Find assessor info on the county website
Neighborhood: 75662
Nearby homes
- $458,8004 bd2 ba2.2k sqft4508 Windsor Park Ln, Kilgore, TX 75662Off Market

- $--4 bd2 ba2.4k sqft4512 Windsor Park Ln, Kilgore, TX 75662Sold
- $343,7000.771 Acres4514 Windsor Park Ln, Kilgore, TX 75662Off Market

- $--4 bd2 ba2.2k sqft4506 Windsor Park Ln, Kilgore, TX 75662Sold

- $426,5003 bd2 ba2.3k sqft4511 Windsor Park Ln, Kilgore, TX 75662Off Market
- $534,1200.733 Acres4513 Windsor Park Ln, Kilgore, TX 75662Off Market
- $383,4000.798 Acres4509 Windsor Park Ln, Kilgore, TX 75662Off Market
- $42,400-- bd-- ba-- sqft4515 Windsor Park Ln, Kilgore, TX 75662Off Market
Nearby schools
GreatSchools rating
- 4/10Kilgore Intermediate SchoolGrades: 4-5Distance: 3.7 mi
- 4/10Kilgore Middle SchoolGrades: 6-8Distance: 4.3 mi
- 3/10Kilgore High SchoolGrades: 9-12Distance: 3.4 mi
Schools provided by the listing agent
- District: Kilgore
Source: LGVBOARD. This data may not be complete. We recommend contacting the local school district to confirm school assignments for this home.
- Texas
- Gregg County
- Kilgore
- 75662
- 4510 Windsor Park Ln
Nearby cities
Nearby neighborhoods
Nearby zip codes
Other Kilgore Topics
