Quick possession available! This well-maintained home offers easy, one-level living with inviting indoor and outdoor spaces. A covered front porch welcomes you into the comfortable living room, while the bright, refreshed kitchen features a center island, subway tile backsplash, and updated flooring. Just off the kitchen, the family room provides direct access to the patio, creating a great flow for everyday living and entertaining. Two bedrooms, an updated full bath, and a generously sized laundry/utility room complete the interior. Outside, enjoy the patio overlooking the fully fenced backyard, plus an oversized detached one-car garage offering ample storage and workspace. Move right in and make yourself at home!
Pending
Price increase: $2K (8/10)
$152,000
4507 Hazelwood Ave, Louisville, KY 40214
2beds
896sqft
Single Family Residence
Built in 1951
8,712 Square Feet Lot
$146,300 Zestimate®
$170/sqft
$-- HOA
What's special
Updated flooringBright refreshed kitchenSubway tile backsplashEasy one-level livingCovered front porchFully fenced backyardCenter island
- 29 days |
- 693 |
- 68 |
Zillow last checked:
Listing updated:
Listed by:
Joseph E Simms 502-425-6000,
simpler.realestate
Source: Metro Search Inc. LLC DBA Apex MLS,MLS#: 1723898
Facts & features
Interior
Bedrooms & bathrooms
- Bedrooms: 2
- Bathrooms: 1
- Full bathrooms: 1
Bedroom
- Level: First
- Area: 111.24
- Dimensions: 10.30 x 10.80
Bedroom
- Level: First
- Area: 108
- Dimensions: 12.00 x 9.00
Full bathroom
- Level: First
Family room
- Level: First
- Area: 129.92
- Dimensions: 11.20 x 11.60
Kitchen
- Level: First
- Area: 133.2
- Dimensions: 14.80 x 9.00
Laundry
- Level: First
Living room
- Level: First
- Area: 188.8
- Dimensions: 11.80 x 16.00
Heating
- Forced Air, Natural Gas
Cooling
- Central Air
Features
- Basement: None
- Has fireplace: No
Interior area
- Total structure area: 896
- Total interior livable area: 896 sqft
- Finished area above ground: 896
- Finished area below ground: 0
Property
Parking
- Total spaces: 1
- Parking features: Detached, Entry Front
- Garage spaces: 1
Features
- Stories: 1
- Patio & porch: Patio
- Fencing: Full,Wood,Chain Link
Lot
- Size: 8,712 Square Feet
- Dimensions: 53 x 163
- Features: Level
Details
- Additional structures: Garage(s)
- Parcel number: 11067F00310000
Construction
Type & style
- Home type: SingleFamily
- Architectural style: Ranch
- Property subtype: Single Family Residence
Materials
- Vinyl Siding
- Foundation: Crawl Space
- Roof: Shingle
Condition
- Year built: 1951
Utilities & green energy
- Sewer: Public Sewer
- Water: Public
- Utilities for property: Electricity Connected, Natural Gas Connected
Community & HOA
Community
- Subdivision: Hazelwood
HOA
- Has HOA: No
Location
- Region: Louisville
Financial & listing details
- Price per square foot: $170/sqft
- Tax assessed value: $120,340
- Annual tax amount: $1,516
- Date on market: 7/27/2026
- Electric utility on property: Yes
Estimated market value
$146,300
$139,000 - $154,000
$1,136/mo
Price history
| Date | Event | Price |
|---|---|---|
| 8/10/2026 | Pending sale | $152,000+1.3%$170/sqft |
Source:  Metro Search Inc. LLC DBA Apex MLS #1723898 Report a problem Metro Search Inc. LLC DBA Apex MLS #1723898 Report a problem | ||
| 7/31/2026 | Contingent | $150,000$167/sqft |
Source: Metro Search Inc. LLC DBA Apex MLS #1723898 Report a problem | ||
| 7/27/2026 | Listed for sale | $150,000$167/sqft |
Source: Metro Search Inc. LLC DBA Apex MLS #1723898 Report a problem | ||
| 7/22/2026 | Contingent | $150,000$167/sqft |
Source: Metro Search Inc. LLC DBA Apex MLS #1723898 Report a problem | ||
| 7/21/2026 | Listed for sale | $150,000+160.9%$167/sqft |
Source: Metro Search Inc. LLC DBA Apex MLS #1723898 Report a problem | ||
| 7/15/1997 | Sold | $57,500$64/sqft |
Source: Agent Provided Report a problem | ||
Public tax history
| Year | Property taxes | Tax assessment |
|---|---|---|
| 2025 | $1,516 | $120,340 +64.4% |
| 2024 | -- | $73,220 |
| 2023 | $983 -1.3% | $73,220 |
| 2022 | $996 -5.9% | $73,220 |
| 2021 | $1,058 +13.9% | $73,220 +8.3% |
| 2020 | $929 | $67,610 |
| 2019 | $929 +3.8% | $67,610 |
| 2018 | $895 | $67,610 |
| 2017 | $895 +65.2% | $67,610 +24.8% |
| 2013 | $542 | $54,190 |
| 2011 | $542 -4.1% | $54,190 -4.1% |
| 2010 | $565 | $56,530 |
| 2009 | $565 | $56,530 |
| 2007 | -- | $56,530 +8.1% |
| 2006 | -- | $52,280 |
| 2005 | -- | $52,280 |
| 2004 | -- | $52,280 |
Find assessor info on the county website
Monthly payment
Est. payment
Payment breakdown
Explore the cost of this home by adjusting the details. Changes won't be saved.Climate risks
Neighborhood: Iroquois
Nearby schools
GreatSchools rating
- 2/10Hazelwood Elementary SchoolGrades: PK-5Distance: 0.4 mi
- 3/10Frederick Law Olmsted Academy SouthGrades: 6-8Distance: 0.7 mi
- 1/10Iroquois High SchoolGrades: 9-12Distance: 0.6 mi
- $159,000-- bd1 ba868 sqft4505 Hazelwood Ave, Louisville, KY 40214Off Market
- $155,8003 bd1 ba900 sqft4509 Hazelwood Ave, Louisville, KY 40214Off Market
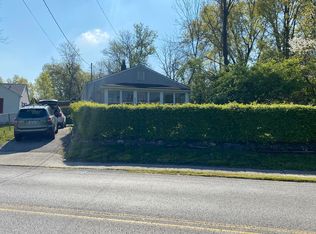
- $4,650-- bd-- ba-- sqft4511 Hazelwood Ave, Louisville, KY 40214Off Market
- $266,300-- bd2 ba2.1k sqft4503 Hazelwood Ave, Louisville, KY 40214Off Market
- $118,6001 bd1 ba650 sqft4513 Hazelwood Ave, Louisville, KY 40214Off Market
- $2,8003 bd1 ba1.2k sqft4502 Hazelwood Ave, Louisville, KY 40214Off Market
- $5,900-- bd-- ba-- sqft4500 Hazelwood Ave, Louisville, KY 40214Off Market
- $17,760-- bd-- ba-- sqft4422 Malcolm Ave, Louisville, KY 40215Off Market
A local agent can set up tours, give advice and negotiate with sellers.
Similar homes
- $155,0002 bd2 ba782 sqft4541 Old Hazelwood Ave, Louisville, KY 40214For Sale
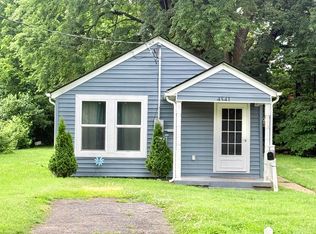
 MLS ID #1721113, Sandra Ceballos, Kentucky Life Realty. Metro Search Inc. LLC DBA Apex MLS
 - $--3 bd1 ba1k sqft5113 Feys Ct, Louisville, KY 40216Auction
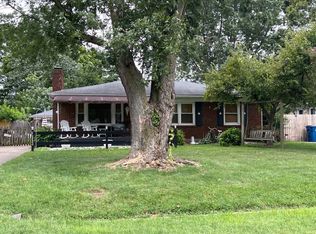 ServiceLink Auction
 - $149,9002 bd1 ba1.1k sqft1327 Shingo Ave, Louisville, KY 40215For Sale
 MLS ID #1722259, Ethan J Adams, EXP Realty LLC. Metro Search Inc. LLC DBA Apex MLS
 - $189,0002 bd2 ba1.1k sqft713 Inverness Ave, Louisville, KY 40214For Sale By Owner

- $165,0002 bd1 ba816 sqft2315 Elmhurst Ave, Louisville, KY 40216For SaleMLS ID #1726535, Kenneth Delcour, Real Estate 3000. Metro Search Inc. LLC DBA Apex MLS
- $175,0002 bd1 ba820 sqft4401 Gatewood Ave, Louisville, KY 40215For SaleMLS ID #1726745, Becky L Lusch, Keller Williams Collective. Metro Search Inc. LLC DBA Apex MLS
- $150,0002 bd1 ba1.1k sqft111 E Southern Heights Ave, Louisville, KY 40214For SaleMLS ID #1724045, Kyle Elmore, White Picket Real Estate. Metro Search Inc. LLC DBA Apex MLS
- $132,5002 bd1 ba672 sqft121 Freeman Ave, Louisville, KY 40214For SaleMLS ID #1725544, Clara Campeau, First Saturday Real Estate. Metro Search Inc. LLC DBA Apex MLS
- $124,9982 bd1 ba836 sqft4715 S 1st St, Louisville, KY 40214For SaleMLS ID #1725598, Derrick Stewart, DREAM J P Pirtle REALTORS. Metro Search Inc. LLC DBA Apex MLS
- $169,9992 bd2 ba950 sqft1609 Arling Ave, Louisville, KY 40215For SaleMLS ID #1724840, Jai'Rus Bibb, Re/Max Five Star Properties. Metro Search Inc. LLC DBA Apex MLS
- $140,0002 bd1 ba996 sqft4630 Taylor Blvd, Louisville, KY 40215For SaleMLS ID #1724168, Shania Brown, Schuler Bauer Real Estate Services ERA Powered. Metro Search Inc. LLC DBA Apex MLS
- $157,0002 bd1 ba1k sqft2701 Pioneer Rd, Shively, KY 40216For SaleMLS ID #1723999, Darlene K Hirth, Exit Realty Crutcher. Metro Search Inc. LLC DBA Apex MLS
- $145,0002 bd1 ba708 sqft1028 Camden Ave, Louisville, KY 40215For SaleMLS ID #1724615, Jamey Cox, 85W Real Estate. Metro Search Inc. LLC DBA Apex MLS
- $165,0002 bd1 ba1.3k sqft1022 Walter Ave, Louisville, KY 40215For SaleMLS ID #1724783, Clara Campeau, First Saturday Real Estate. Metro Search Inc. LLC DBA Apex MLS
- $159,9502 bd1 ba616 sqft1412 Haskin Ave, Louisville, KY 40215For SaleMLS ID #1713051, Melanie Murphy, Epique Realty. Metro Search Inc. LLC DBA Apex MLS
- $125,0002 bd1 ba714 sqft1524 Bicknell Ave, Louisville, KY 40215For SaleMLS ID #1726180, Fabiola Lewis, Americus Realty Group. Metro Search Inc. LLC DBA Apex MLS
- $165,0002 bd1 ba718 sqft1007 Beecher St, Louisville, KY 40215For SaleMLS ID #1725521, Kellie Burton, Homepage Realty. Metro Search Inc. LLC DBA Apex MLS
- $138,0002 bd1 ba926 sqft2314 Lamar Ave, Louisville, KY 40216For SaleMLS ID #1726196, John A Rahm, simpler.realestate. Metro Search Inc. LLC DBA Apex MLS
- $175,0003 bd1 ba1.1k sqft1811 Rockford Ln, Shively, KY 40216For SaleMLS ID #1707716, Anthony D Corlette, Redfin. Metro Search Inc. LLC DBA Apex MLS
- $174,0004 bd1 ba1k sqft3748 Kahlert Ave, Louisville, KY 40215For SaleMLS ID #1726300, Sarah Jones Duffy, J. Michael Jones & Associates. Metro Search Inc. LLC DBA Apex MLS
