This wonderful all brick home in sought-after Fairfield Park is situated on a relaxing pond with no immediate neighbors out your back door - Very private and peaceful setting. Enjoy your morning coffee in the sunroom over looking the pond and wildlife. Vaulted ceiling in living room, gas fireplace and planation shutters. Kitchen opens to den and sunroom. Large primary bedroom with walk-in closet as well as additional closet. Bathroom with tile flooring, double vanities, garden tub and large walk-in tile shower. True two car garage with utility sink. All brick exterior. Yard maintenance included in HOA dues make this home easy living. Termite bond in place. New roof 2024. Fairfield Park has a community clubhouse, pool and pickleball court with lots of activities going on. Gorgeous neighborhood with tree lined streets and sidewalks. Fairfield Park is Conveniently located off George Anderson Blvd.
Sold for $495,000
$495,000
4507 Regent Drive, Wilmington, NC 28412
3beds
2,180sqft
Single Family Residence
Built in 2004
8,712 Square Feet Lot
$530,600 Zestimate®
$227/sqft
$2,477 Estimated rent
Home value
$530,600
$504,000 - $557,000
$2,477/mo
Zestimate® history
Owner options
List your home for rent
$2,477/mo
Rent Zestimate®
Find your next renter with Zillow Rental Manager. Plus, with online applications, you can quickly screen prospective tenants – for free.
$2,477/mo
Rent Zestimate®
Refinance and save
$2,908/mo
Est. payment
Refinancing to a lower rate could help reduce your monthly payments and save thousands over the life of the loan.
$2,908/mo
Est. payment
Explore your selling options
Work with a Zillow partner agent
Leverage their expertise and Zillow's premium Showcase listings to get your home seen by more buyers.
Get startedList with your own agent
Get your home in front of millions of buyers by listing it on Zillow.
Learn how to do itSell it yourself
Take full control of how buyers see your home on Zillow by listing For Sale by Owner (FSBO).
List your homeWhat's special
Zillow last checked:
Listing updated:
Listed by:
Bobby Brandon Team 910-538-6261,
Intracoastal Realty Corp
Bought with:
Lee T Eatmon, 254444
Carolina One Properties Inc.
Source: Hive MLS,MLS#: 100447176 Originating MLS: Cape Fear Realtors MLS, Inc.
Originating MLS: Cape Fear Realtors MLS, Inc.Facts & features
Interior
Bedrooms & bathrooms
- Bedrooms: 3
- Bathrooms: 3
- Full bathrooms: 2
- 1/2 bathrooms: 1
Rooms
- Room types: Living Room, Dining Room, Kitchen, Master Bedroom, Bedroom 2, Bedroom 3, Den, Laundry, Sunroom
Primary bedroom
- Level: First
- Dimensions: 14 x 14
Bedroom 2
- Level: First
- Dimensions: 12 x 11
Bedroom 3
- Level: First
- Dimensions: 12 x 12
Den
- Level: First
- Dimensions: 14 x 11
Dining room
- Level: First
- Dimensions: 11 x 179
Kitchen
- Level: First
- Dimensions: 13 x 12
Laundry
- Level: First
- Dimensions: 6 x 6
Living room
- Level: First
- Dimensions: 20 x 17
Sunroom
- Description: Not counted in heated s/f
- Level: First
- Dimensions: 13 x 9
Heating
- Forced Air, Heat Pump, Electric
Cooling
- Central Air, Heat Pump
Appliances
- Included: Electric Cooktop, Built-In Microwave, Freezer, Washer, Refrigerator, Dryer, Disposal, Dishwasher
- Laundry: Laundry Room
Features
- Master Downstairs, Walk-in Closet(s), Vaulted Ceiling(s), Tray Ceiling(s), High Ceilings, Entrance Foyer, Ceiling Fan(s), Walk-in Shower, Walk-In Closet(s)
- Flooring: Tile, Wood
- Windows: Skylight(s)
- Basement: None
- Attic: Scuttle,Pull Down Stairs
Interior area
- Total structure area: 2,049
- Total interior livable area: 2,180 sqft
Property
Parking
- Total spaces: 2
- Parking features: Garage Faces Front
Features
- Levels: One
- Stories: 1
- Patio & porch: None
- Fencing: None
- Has view: Yes
- View description: Pond
- Has water view: Yes
- Water view: Pond
- Waterfront features: None
Lot
- Size: 8,712 Square Feet
- Dimensions: 83 x 110 x 72 x 114
Details
- Parcel number: R07000003107000
- Zoning: MX
- Special conditions: Standard
Construction
Type & style
- Home type: SingleFamily
- Property subtype: Single Family Residence
Materials
- Brick Veneer
- Foundation: Crawl Space
- Roof: Architectural Shingle
Condition
- New construction: No
- Year built: 2004
Details
- Warranty included: Yes
Utilities & green energy
- Sewer: Public Sewer
- Water: Public
- Utilities for property: Sewer Available, Water Available
Community & HOA
Community
- Security: Fire Sprinkler System
- Subdivision: Fairfield Park
HOA
- Has HOA: Yes
- Amenities included: Clubhouse, Pool, Maintenance Common Areas, Maintenance Grounds, Management, Pickleball, Tennis Court(s)
- HOA fee: $2,424 monthly
- HOA name: CAMS
- HOA phone: 910-256-2021
Location
- Region: Wilmington
Financial & listing details
- Price per square foot: $227/sqft
- Tax assessed value: $353,900
- Annual tax amount: $3,114
- Date on market: 10/4/2025
- Cumulative days on market: 13 days
- Listing agreement: Exclusive Right To Sell
- Listing terms: Cash,Conventional,FHA
- Road surface type: Paved
Price history
| Date | Event | Price |
|---|---|---|
| 7/2/2024 | Sold | $495,000-3.9%$227/sqft |
Source:  Hive MLS #100447176 Report a problem Hive MLS #100447176 Report a problem | ||
| 6/11/2024 | Contingent | $515,000$236/sqft |
Source: Hive MLS #100447176 Report a problem | ||
| 5/31/2024 | Listed for sale | $515,000+56.5%$236/sqft |
Source: Hive MLS #100447176 Report a problem | ||
| 7/11/2010 | Listing removed | $329,000+5.4%$151/sqft |
Source: Coldwell Banker SeaCoast Realty Carolina Beach #442035 Report a problem | ||
| 3/22/2010 | Sold | $312,000-5.2%$143/sqft |
Source: Hive MLS #30442035 Report a problem | ||
| 12/19/2009 | Listed for sale | $329,000-6%$151/sqft |
Source: Coldwell Banker Sea Coast Realty #442035 Report a problem | ||
| 7/7/2008 | Listing removed | $350,000$161/sqft |
Source: Homes & Land #406063 Report a problem | ||
| 2/2/2008 | Listed for sale | $350,000$161/sqft |
Source: Homes & Land #406063 Report a problem | ||
Public tax history
| Year | Property taxes | Tax assessment |
|---|---|---|
| 2025 | $3,114 +1.1% | $529,100 +49.5% |
| 2024 | $3,079 +3% | $353,900 |
| 2023 | $2,990 -0.6% | $353,900 |
| 2022 | $3,008 -0.7% | $353,900 |
| 2021 | $3,029 +7.2% | $353,900 +32% |
| 2020 | $2,825 | $268,200 |
| 2019 | $2,825 | $268,200 |
| 2018 | $2,825 | $268,200 |
| 2017 | $2,825 -2.2% | $268,200 +2.8% |
| 2016 | $2,890 +4.6% | $260,800 |
| 2015 | $2,762 +4.4% | $260,800 |
| 2014 | $2,645 | $260,800 |
| 2013 | -- | $260,800 |
| 2012 | -- | $260,800 -24.1% |
| 2011 | -- | $343,827 |
| 2010 | -- | $343,827 |
| 2009 | -- | -- |
| 2008 | -- | -- |
| 2007 | -- | -- |
| 2005 | -- | $198,604 +341.3% |
| 2004 | -- | $45,000 |
Find assessor info on the county website
Neighborhood: Echo East/Carriage Hills
Nearby homes
- $507,3003 bd3 ba2.1k sqft4511 Regent Dr, Wilmington, NC 28412Off Market
- $491,0003 bd2 ba1.8k sqft1102 Groppo Cv, Wilmington, NC 28412Sold
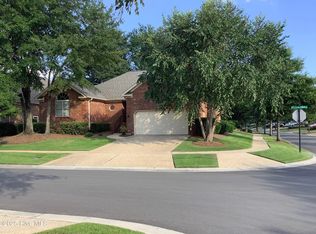
- $535,0004 bd3 ba2.3k sqft1106 Groppo Cv, Wilmington, NC 28412Sold
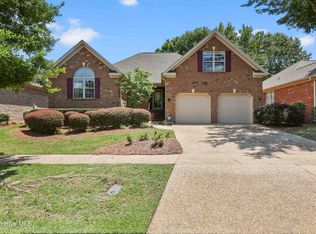
- $605,0004 bd3 ba2.7k sqft1110 Groppo Cv, Wilmington, NC 28412Sold

- $469,0003 bd2 ba1.8k sqft4515 Regent Dr, Wilmington, NC 28412Off Market
- $361,2002 bd2 ba1.3k sqft4504 Regent Dr, Wilmington, NC 28412Off Market
- $399,0003 bd2 ba1.7k sqft4502 Regent Dr, Wilmington, NC 28412For Sale
- $434,9003 bd2 ba2k sqft1020 Groppo Cv, Wilmington, NC 28412Off Market
Nearby schools
GreatSchools rating
- 7/10Pine Valley ElementaryGrades: K-5Distance: 1.2 mi
- 6/10Williston MiddleGrades: 6-8Distance: 4.8 mi
- 5/10Eugene Ashley HighGrades: 9-12Distance: 4.5 mi
Schools provided by the listing agent
- Elementary: Pine Valley
- Middle: Williston
- High: Ashley
Source: Hive MLS. This data may not be complete. We recommend contacting the local school district to confirm school assignments for this home.
Get a cash offer in 3 minutes
Find out how much your home could sell for in as little as 3 minutes with a no-obligation cash offer.
Estimated market value
$530,600
Get a cash offer in 3 minutes
Find out how much your home could sell for in as little as 3 minutes with a no-obligation cash offer.
Estimated market value
$530,600
Nearby cities
Nearby neighborhoods
Nearby zip codes
Other Wilmington Topics
