Skip main navigation
Sold for $535,000
  • $535,000

    1106 Groppo Cove, Wilmington, NC 28412

    4beds
    2,340sqft
    Single Family Residence
    Built in 2003
    6,969 Square Feet Lot
    $528,700 Zestimate®
    $229/sqft
    $2,694 Estimated rent

    Home value

    $528,700

    $492,000 - $571,000

    $2,694/mo

    Zestimate® history
    Loading
    Loading...

    Owner options

    List your home for rent

    $2,694/mo

    Rent Zestimate®

    Find your next renter with Zillow Rental Manager. Plus, with online applications, you can quickly screen prospective tenants – for free.

    Learn more

    $2,694/mo

    Rent Zestimate®

    Refinance and save

    $3,091/mo

    Est. payment

    Refinancing to a lower rate could help reduce your monthly payments and save thousands over the life of the loan.

    See today's rates

    $3,091/mo

    Est. payment

    Explore your selling options

    Work with a Zillow partner agent

    Leverage their expertise and Zillow's premium Showcase listings to get your home seen by more buyers.

    Get started

    List with your own agent

    Get your home in front of millions of buyers by listing it on Zillow.

    Learn how to do it

    Sell it yourself

    Take full control of how buyers see your home on Zillow by listing For Sale by Owner (FSBO).

    List your home

    What's special

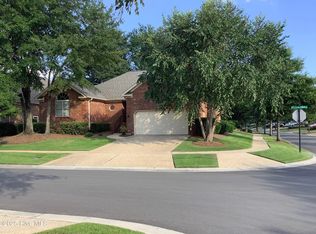
    This delightful all-brick home serves as a serene retreat, offering peaceful pond views year-round amidst the mature trees of the highly sought-after Fairfield Park. A BRAND NEW FORTIFIED ROOF in June 2025, new HVAC system in 2024 with whole house UV filter/air purifier, + interior paint updated in 2025. The open living area boasts a vaulted ceiling, corner fireplace with gas logs, and hardwood flooring throughout the entire first floor—no carpet in sight! Ceramic tile in baths & sunroom. The kitchen is thoughtfully designed with raised paneled doors, 42-inch upper cabinets, roll out drawers, raised bar & a spacious pantry. Formal dining room has a tray ceiling + lovely nature views. The owner's suite is truly a sanctuary, showcasing a sitting area, walk-in closet with custom shelving, tray ceiling, crown molding, en suite bath with walk in shower, double sinks, & an expansive whirlpool tub. Both the living room and master suite connect to a breathtaking sunroom, equipped for year-round comfort with heating and cooling. A bonus room above the garage, complete with a full bath & closet, can serve as a fourth bedroom. The fenced backyard is enhanced by a paver patio, zoned irrigation system, shade trees & picturesque pond views. The two-car garage offers additional storage and is pre-wired for a generator. The community features beautifully landscaped areas & lawncare maintained by the HOA, along with sidewalks and mature trees. Residents enjoy a community pool, clubhouse, and tennis/pickleball court. Located in the heart of Midtown, only minutes to Historic Downtown, Wrightsville and Carolina Beach, nearby shopping and dining at The Pointe at Barclay. You'll love calling Fairfield Park HOME!

    Zillow last checked:

    Listing updated:

    Listed by:

    Laura Mathis 910-515-8286,

    Coldwell Banker Sea Coast Advantage-Leland

    Bought with:

    Eva P Elmore, 143240

    Intracoastal Realty Corp

    Source: Hive MLS,MLS#: 100518413MLS LogoOriginating MLS: Cape Fear Realtors MLS, Inc.

    Facts & features

    Interior

    Bedrooms & bathrooms
    • Bedrooms: 4
    • Bathrooms: 3
    • Full bathrooms: 3
    Rooms
    • Room types: Master Bedroom, Bedroom 2, Bedroom 3, Bedroom 4, Living Room, Dining Room, Kitchen, Laundry, Sunroom
    Primary bedroom
    • Level: First
    • Dimensions: 20 x 14
    Bedroom 2
    • Level: First
    • Dimensions: 15 x 10
    Bedroom 3
    • Level: First
    • Dimensions: 13 x 11
    Bedroom 4
    • Level: Second
    • Dimensions: 16 x 14
    Dining room
    • Level: First
    • Dimensions: 15 x 11
    Kitchen
    • Level: First
    • Dimensions: 13 x 11
    Laundry
    • Level: First
    • Dimensions: 6 x 6
    Living room
    • Level: First
    • Dimensions: 21 x 15
    Sunroom
    • Level: First
    • Dimensions: 19 x 9
    Heating
    • Fireplace(s), Forced Air, Heat Pump, Zoned, Electric
    Cooling
    • Central Air, Heat Pump, Zoned
    Appliances
    • Included: Electric Cooktop, Down Draft, Built-In Microwave, Built-In Electric Oven, Refrigerator, Disposal, Dishwasher
    • Laundry: Dryer Hookup, Washer Hookup, Laundry Room
    Features
    • Master Downstairs, Walk-in Closet(s), Vaulted Ceiling(s), Tray Ceiling(s), High Ceilings, Entrance Foyer, Solid Surface, Whirlpool, Ceiling Fan(s), Pantry, Walk-in Shower, Blinds/Shades, Gas Log, Walk-In Closet(s)
    • Flooring: LVT/LVP, Tile, Wood
    • Doors: Storm Door(s)
    • Basement: None
    • Attic: Storage,Partially Floored,Pull Down Stairs
    • Has fireplace: Yes
    • Fireplace features: Gas Log
    Interior area
    • Total structure area: 2,340
    • Total interior livable area: 2,340 sqft

    Property

    Parking
    • Total spaces: 2
    • Parking features: Garage Faces Front, Aggregate, Garage Door Opener, Off Street, On Site, Paved
    Features
    • Levels: Two
    • Stories: 2
    • Patio & porch: Enclosed, Patio, Porch
    • Exterior features: Irrigation System, Storm Doors
    • Fencing: Back Yard,Brick,Metal/Ornamental
    • Has view: Yes
    • View description: Pond
    • Has water view: Yes
    • Water view: Pond
    • Waterfront features: None, Pond
    • Frontage type: Pond Front
    Lot
    • Size: 6,969 Square Feet
    • Dimensions: 110 x 65 x 110 x 65
    Details
    • Parcel number: R07000003105000
    • Zoning: MX
    • Special conditions: Standard

    Construction

    Type & style
    • Home type: SingleFamily
    • Property subtype: Single Family Residence
    Materials
    • Brick Veneer
    • Foundation: Crawl Space
    • Roof: Architectural Shingle
    Condition
    • New construction: No
    • Year built: 2003

    Utilities & green energy

    • Sewer: Public Sewer
    • Water: Public
    • Utilities for property: Sewer Connected, Water Connected

    Community & HOA

    Community
    • Security: Smoke Detector(s)
    • Subdivision: Fairfield Park
    HOA
    • Has HOA: Yes
    • Amenities included: Clubhouse, Pool, Game Room, Maintenance Common Areas, Maintenance Grounds, Meeting Room, Party Room, Pickleball, Sidewalks, Tennis Court(s)
    • HOA fee: $2,532 monthly
    • HOA name: CAMS
    • HOA phone: 910-256-2021
    Location
    • Region: Wilmington

    Financial & listing details

    • Price per square foot: $229/sqft
    • Tax assessed value: $361,400
    • Annual tax amount: $3,144
    • Date on market: 9/21/2025
    • Cumulative days on market: 26 days
    • Listing agreement: Exclusive Right To Sell
    • Listing terms: Cash,Conventional

    Price history

    DateEventPrice
    9/3/2025Sold$535,000-1.8%$229/sqft
    Source: Hive MLS #100518413 Report a problem
    8/4/2025Pending sale$545,000$233/sqft
    Source: Hive MLS #100518413 Report a problem
    7/10/2025Listed for sale$545,000-0.7%$233/sqft
    Source: Hive MLS #100518413 Report a problem
    6/10/2025Listing removed$549,000$235/sqft
    Source: Hive MLS #100492027 Report a problem
    3/6/2025Listed for sale$549,000+22%$235/sqft
    Source: Hive MLS #100492027 Report a problem
    6/9/2022Sold$450,000+1.1%$192/sqft
    Source: Hive MLS #100324288 Report a problem
    4/27/2022Pending sale$445,000$190/sqft
    Source: Hive MLS #100324288 Report a problem
    4/27/2022Listed for sale$445,000+12.7%$190/sqft
    Source: Hive MLS #100324288 Report a problem
    4/5/2021Listing removed--
    Source: Hive MLS #100257714 Report a problem
    4/5/2021Listed for sale$395,000$169/sqft
    Source: Hive MLS #100257714 Report a problem
    3/16/2021Pending sale$395,000$169/sqft
    Source: Hive MLS #100257714 Report a problem
    3/5/2021Price change$395,000-7.1%$169/sqft
    Source: Hive MLS #100257714 Report a problem
    2/23/2021Listed for sale$425,000$182/sqft
    Source: Hive MLS #100257714 Report a problem

    Public tax history

    YearProperty taxesTax assessment
    2025$3,107 -1.2%$528,000 +46.1%
    2024$3,144 +4.7%$361,400 +1.7%
    2023$3,002 -0.6%$355,300
    2022$3,020 -0.7%$355,300
    2021$3,041 +3.8%$355,300 +27.7%
    2020$2,931 $278,200
    2019$2,931 $278,200
    2018-- $278,200
    2017$2,931 -2.4%$278,200 +2.6%
    2016$3,004 +4.6%$271,100
    2015$2,871 +4.4%$271,100
    2014$2,749 $271,100
    2013-- $271,100
    2012-- $271,100 -19.9%
    2011-- $338,416
    2010-- $338,416
    2009-- --
    2008-- --
    2007-- --
    2005-- $197,765 +75%
    2004-- $113,000
    Find assessor info on the county website

    Neighborhood: Echo East/Carriage Hills

    Nearby schools

    GreatSchools rating
    Schools provided by the listing agent
    • Elementary: Pine Valley
    • Middle: Williston
    • High: Ashley

    Source: Hive MLS. This data may not be complete. We recommend contacting the local school district to confirm school assignments for this home.

    Get a cash offer in 3 minutes
    Find out how much your home could sell for in as little as 3 minutes with a no-obligation cash offer.
    Estimated market value
    $528,700
    Get a cash offer in 3 minutes
    Find out how much your home could sell for in as little as 3 minutes with a no-obligation cash offer.
    Estimated market value
    $528,700