Welcome home to 4507 Samara Dr. in the Rangewood Subdivision! Built in 1963 and lovingly maintained by the same owner, this 4-bedroom, 1-bathroom brick ranch offers a spacious floor plan, abundant natural light, and original mid-century charm. Its untouched interior invites your individualized touch, while a family room addition provides extra living space. A 2-car garage and fenced-in backyard add to the home's appeal. Enjoy its vintage character and update at your own pace. Explore the possibilities and imagine your next chapter here. ALL APPLIANCES REMAIN, EXCEPT FOR ITEMS IN THE GARAGE WHICH WILL NEED TO BE REMOVED FROM THE ESTATE SALE.
For sale
$224,000
4507 Samara Dr, Louisville, KY 40219
4beds
1,332sqft
Single Family Residence
Built in 1963
6,969 Square Feet Lot
$219,900 Zestimate®
$168/sqft
$-- HOA
What's special
Brick ranchAll appliances remainVintage characterSpacious floor planAbundant natural lightFenced-in backyard
- 21 days
- 368
- 8
Zillow last checked:
Listing updated:
Listed by:
Stacy Y Shumake 502-851-5162,
Aspire Real Estate Group
Source: Metro Search Inc. LLC DBA Apex MLS,MLS#: 1733456
Facts & features
Interior
Bedrooms & bathrooms
- Bedrooms: 4
- Bathrooms: 1
- Full bathrooms: 1
Primary bedroom
- Level: First
Bedroom
- Level: First
Bedroom
- Level: First
Bedroom
- Level: First
Family room
- Level: First
Kitchen
- Level: First
Living room
- Level: First
Heating
- Forced Air, Natural Gas
Cooling
- Central Air
Features
- Basement: None
- Has fireplace: No
Interior area
- Total structure area: 1,332
- Total interior livable area: 1,332 sqft
- Finished area above ground: 1,332
- Finished area below ground: 0
Property
Parking
- Total spaces: 2
- Parking features: Detached, Driveway
- Garage spaces: 2
- Has uncovered spaces: Yes
Features
- Stories: 1
- Patio & porch: Patio
- Fencing: Chain Link
Lot
- Size: 6,969 Square Feet
- Dimensions: 6782
Details
- Additional structures: Garage(s)
- Parcel number: 23091101220000
Construction
Type & style
- Home type: SingleFamily
- Architectural style: Ranch
- Property subtype: Single Family Residence
Materials
- Wood Frame, Brick
- Foundation: Slab
- Roof: Shingle
Condition
- Year built: 1963
Utilities & green energy
- Sewer: Public Sewer
- Water: Public
- Utilities for property: Electricity Connected, Natural Gas Connected
Community & HOA
Community
- Subdivision: Rangewood
HOA
- Has HOA: No
Location
- Region: Louisville
Financial & listing details
- Price per square foot: $168/sqft
- Tax assessed value: $138,520
- Annual tax amount: $993
- Date on market: 10/30/2026
- Electric utility on property: Yes
Estimated market value
$219,900
$209,000 - $231,000
$1,604/mo
Price history
| Date | Event | Price |
|---|---|---|
| 10/31/2026 | Listed for sale | $224,000$168/sqft |
Source:  Metro Search Inc. LLC DBA Apex MLS #1733456 Report a problem | ||
Public tax history
| Year | Property taxes | Tax assessment |
|---|---|---|
| 2025 | $993 | $138,520 +51.6% |
| 2024 | -- | $91,350 |
| 2023 | $526 -11.8% | $91,350 |
| 2022 | $596 +40.6% | $91,350 +23.5% |
| 2021 | $424 +3.9% | $73,960 |
| 2020 | $408 | $73,960 |
| 2019 | $408 +4.8% | $73,960 |
| 2018 | $389 | $73,960 |
| 2017 | $389 -47.5% | $73,960 -0.2% |
| 2013 | $741 | $74,130 |
| 2011 | $741 -4.2% | $74,130 -4.2% |
| 2010 | $774 | $77,350 |
| 2009 | $774 | $77,350 |
| 2007 | -- | $77,350 |
| 2006 | -- | $77,350 +1.4% |
| 2005 | -- | $76,310 |
| 2004 | -- | $76,310 |
Find assessor info on the county website
Monthly payment
Est. payment
Payment breakdown
Explore the cost of this home by adjusting the details. Changes won't be saved.Climate risks
Neighborhood: Okolona
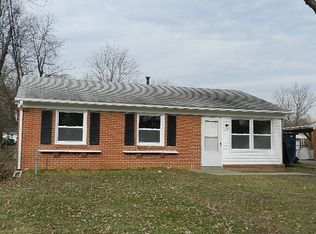
Similar homes
- $214,9003 bd2 ba1.1k sqft5118 Rosette Blvd, Louisville, KY 40218For Sale
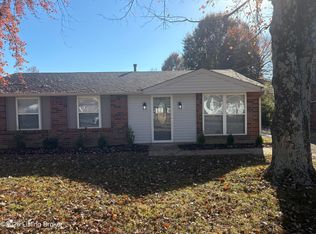
 MLS ID #1735102, Martin Stiff, TAH Realty. Metro Search Inc. LLC DBA Apex MLS
- $225,5003 bd1 ba1.4k sqft4305 Silverleaf Dr, Louisville, KY 40213For Sale
 MLS ID #1733493, Louise B Venettozzi, Exit Realty Home Front. Metro Search Inc. LLC DBA Apex MLS
- $229,0004 bd2 ba1.9k sqft9212 Vevey Rd, Louisville, KY 40291For Sale
 MLS ID #1735198, Liz Hudson, Liz Hudson Realty. Metro Search Inc. LLC DBA Apex MLS
- $214,9003 bd1 ba957 sqft6209 Van Ct, Louisville, KY 40291For Sale
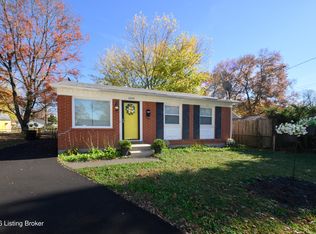 MLS ID #1735174, Connie Anton, Knob & Key Realty, LLC. Metro Search Inc. LLC DBA Apex MLS
- $219,0003 bd1 ba1.4k sqft4832 S 6th St, Louisville, KY 40214For SaleMLS ID #1726337, David L Bowen, RE/MAX Real Estate Champions. Metro Search Inc. LLC DBA Apex MLS
- $249,0004 bd2 ba1.1k sqft2007 Ayars Ct, Louisville, KY 40218For SaleMLS ID #1727159, Martin Stiff, TAH Realty. Metro Search Inc. LLC DBA Apex MLS
- $215,0003 bd1 ba1.9k sqft5301 Red Fern Rd, Louisville, KY 40218For SaleMLS ID #1728383, Evelyn M Garcia, G. Starks Realty Co.. Metro Search Inc. LLC DBA Apex MLS
- $229,9004 bd1 ba1.2k sqft7501 Revolutionary Ct, Louisville, KY 40214For SaleMLS ID #1728340, Cheryl D Johnson, EXP Realty LLC. Metro Search Inc. LLC DBA Apex MLS
- $228,9003 bd1 ba1k sqft305 Appomattox Rd, Louisville, KY 40214For SaleMLS ID #1734394, Vicky Colston Saling, Colston Agency. Metro Search Inc. LLC DBA Apex MLS
- $260,0003 bd2 ba1.8k sqft3510 Pineland Dr, Louisville, KY 40219For SaleMLS ID #1728182, Kiley Jones, RE/MAX Premier Properties. Metro Search Inc. LLC DBA Apex MLS
- $210,0004 bd2 ba1.4k sqft1008 Cristland Rd, Louisville, KY 40214For SaleMLS ID #1731834, Missy Platt, RE/MAX Results. Metro Search Inc. LLC DBA Apex MLS
- $265,0003 bd2 ba1.2k sqft6215 Smyrna Pl, Louisville, KY 40228For SaleMLS ID #1734251, Jay Pitts, RE/MAX Premier Properties. Metro Search Inc. LLC DBA Apex MLS
- $219,9003 bd1 ba1k sqft2406 Roddy Rd, Louisville, KY 40216For SaleMLS ID #1734611, Tara Wilson, RE/MAX Integrity. Metro Search Inc. LLC DBA Apex MLS
- $225,0004 bd3 ba1.7k sqft4035 Blanton Ln, Louisville, KY 40216For SaleMLS ID #1721217, Milton Ali, Keller Williams Collective. Metro Search Inc. LLC DBA Apex MLS
- $225,0002 bd3 ba1.1k sqft4822 Dover Rd, Louisville, KY 40216For SaleMLS ID #1730893, Kate R Wetherby, EXP Realty LLC. Metro Search Inc. LLC DBA Apex MLS
- $265,0003 bd2 ba1.1k sqft2229 Beargrass Ave, Louisville, KY 40218For SaleMLS ID #1732364, Jennifer R Bunker, Gant Hill & Associates, LLC. Metro Search Inc. LLC DBA Apex MLS
- $270,0004 bd2 ba1.6k sqft1140 Franelm Rd, Louisville, KY 40214For SaleMLS ID #1734130, Kortez Wilson, Marshall Lane Real Estate. Metro Search Inc. LLC DBA Apex MLS
- $239,9003 bd2 ba1.3k sqft153 Mills Dr, Louisville, KY 40216For SaleMLS ID #1733886, Frank Rodriguez, Americus Realty Group. Metro Search Inc. LLC DBA Apex MLS
- $175,0003 bd1 ba998 sqft2935 Garey Ln, Shively, KY 40216For SaleMLS ID #1735111, Ethan J Adams, EXP Realty LLC. Metro Search Inc. LLC DBA Apex MLS
- $199,9003 bd1 ba936 sqft3225 Stratford Ave, Louisville, KY 40218For Sale
 MLS ID #RA20263559, Jim Atkins, Real Broker, LLC. RASK
