Skip main navigation
Sold for $1,510,000
  • $1,510,000

    4507 W Watrous Ave, Tampa, FL 33629

    4beds
    2,406sqft
    Single Family Residence
    Built in 1964
    0.29 Acres Lot
    $1,478,600 Zestimate®
    $628/sqft
    $4,658 Estimated rent

    Home value

    $1,478,600

    $1.40M - $1.55M

    $4,658/mo

    Zestimate® history
    Loading
    Loading...

    Owner options

    List your home for rent

    $4,658/mo

    Rent Zestimate®

    Find your next renter with Zillow Rental Manager. Plus, with online applications, you can quickly screen prospective tenants – for free.

    Learn more

    $4,658/mo

    Rent Zestimate®

    Refinance and save

    $10,272/mo

    Est. payment

    Refinancing to a lower rate could help reduce your monthly payments and save thousands over the life of the loan.

    See today's rates

    $10,272/mo

    Est. payment

    Explore your selling options

    Work with a Zillow partner agent

    Leverage their expertise and Zillow's premium Showcase listings to get your home seen by more buyers.

    Get started

    List with your own agent

    Get your home in front of millions of buyers by listing it on Zillow.

    Learn how to do it

    Sell it yourself

    Take full control of how buyers see your home on Zillow by listing For Sale by Owner (FSBO).

    List your home

    What's special

    Outdoor kitchen hookupsPrivate resort-style retreatThoughtfully designed layoutAll-new exterior doorsLush professionally designed landscapingStunning pool area
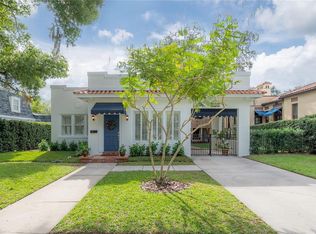
    Welcome to this beautiful 3-bedroom, 3-bathroom residence, perfectly situated on an oversized 0.29-acre lot in the highly sought-after Culbreath Bayou neighborhood. A bonus room off the garage could easily function as a fourth bedroom and private bath, or recreation space, offering endless possibilities. Blending timeless charm with modern upgrades, this home has been extensively renovated and offers a true indoor-outdoor lifestyle. Step outside to your private, resort-style retreat—lush, professionally designed landscaping surrounds a stunning pool area, complete with an expansive 2,000+ sq. ft. travertine deck in an elegant French pattern, ideal for entertaining or relaxing in style. The pool itself has been fully upgraded with a saltwater system, new pump, filter, skimmer, LED lighting, and a luxurious pebble finish. Inside, the home showcases wide-plank 5” hickory engineered hardwood floors, energy-efficient double-hung windows adorned with 4” plantation shutters, and a thoughtfully designed layout enhanced by in-wall speakers in key living spaces, including the kitchen, living room, family room, and primary suite. All-weather speakers extend the experience outdoors to the pool deck. Every detail has been addressed from a 40-year architectural shingle roof (Installed Dec 2012) to all-new exterior doors, a tankless gas water heater and a fully repainted interior and exterior. The remodeled laundry room includes its own A/C, gas-powered washer and dryer, and a convenient pool bath. The exterior improvements are equally impressive, featuring over 2,000 sq. ft. of clay brick driveway and walkways, 60+ low-wattage landscape lights, and outdoor kitchen hookups ready for your vision. Located in one of Tampa’s premier neighborhoods and zoned for top-rated schools, this exceptional home offers the perfect combination of luxury, comfort, and location. Tampa International Airport, Midtown, premier shopping, major malls, and top-rated schools are all within proximity. Gulf beaches and local theme parks are approximately 20–45 minutes away.

    Zillow last checked:

    Listing updated:

    Listed by:

    Toni Everett 813-839-5000,

    THE TONI EVERETT COMPANY 813-839-5000

    Bought with:

    Toni Everett, 138139

    THE TONI EVERETT COMPANY

    Source: Stellar MLS,MLS#: TB8505270MLS LogoOriginating MLS: Suncoast Tampa

    Facts & features

    Interior

    Bedrooms & bathrooms
    • Bedrooms: 4
    • Bathrooms: 3
    • Full bathrooms: 3
    Rooms
    • Room types: Attic, Dining Room, Living Room, Storage Rooms
    Primary bedroom
    • Features: Built-in Closet
    • Level: First
    • Area: 324 Square Feet
    • Dimensions: 18x18
    Bedroom 2
    • Features: Built-in Closet
    • Level: First
    • Area: 168 Square Feet
    • Dimensions: 14x12
    Bedroom 3
    • Features: Built-in Closet
    • Level: First
    • Area: 168 Square Feet
    • Dimensions: 14x12
    Bedroom 4
    • Features: Built-in Closet
    • Level: First
    • Area: 144 Square Feet
    • Dimensions: 12x12
    Primary bathroom
    • Features: Shower No Tub
    • Level: First
    Dining room
    • Level: First
    • Area: 180 Square Feet
    • Dimensions: 15x12
    Family room
    • Level: First
    • Area: 360 Square Feet
    • Dimensions: 24x15
    Kitchen
    • Level: First
    • Area: 165 Square Feet
    • Dimensions: 15x11
    Living room
    • Level: First
    • Area: 330 Square Feet
    • Dimensions: 22x15
    Heating
    • Central, Heat Pump
    Cooling
    • Central Air
    Appliances
    • Included: Dishwasher, Disposal, Gas Water Heater, Microwave, Range, Refrigerator
    • Laundry: Inside
    Features
    • Ceiling Fan(s), Crown Molding, Solid Surface Counters, Walk-In Closet(s)
    • Flooring: Brick/Stone, Ceramic Tile, Hardwood
    • Has fireplace: No
    Interior area
    • Total structure area: 3,218
    • Total interior livable area: 2,406 sqft

    Property

    Parking
    • Total spaces: 2
    • Parking features: Garage - Attached
    • Attached garage spaces: 2
    Features
    • Levels: One
    • Stories: 1
    • Patio & porch: Deck, Patio, Porch
    • Exterior features: Irrigation System, Lighting, Rain Gutters
    • Has private pool: Yes
    • Pool features: Gunite, In Ground, Lighting, Other, Salt Water, Tile
    • Has spa: Yes
    • Fencing: Fenced
    Lot
    • Size: 0.29 Acres
    • Dimensions: 120.0 x 105.0
    • Features: FloodZone, In County, Oversized Lot
    • Residential vegetation: Mature Landscaping, Oak Trees, Trees/Landscaped
    Details
    • Parcel number: A2929183SA00000100011.0
    • Zoning: RS-75
    • Special conditions: None

    Construction

    Type & style
    • Home type: SingleFamily
    • Property subtype: Single Family Residence
    Materials
    • Block, Stucco
    • Foundation: Slab
    • Roof: Shingle
    Condition
    • New construction: No
    • Year built: 1964

    Utilities & green energy

    • Sewer: Public Sewer
    • Water: Public
    • Utilities for property: Cable Connected, Public, Sprinkler Recycled, Street Lights

    Community & HOA

    Community
    • Security: Security System Owned, Smoke Detector(s)
    • Pet fee: $0 monthly
    • Subdivision: CULBREATH BAYOU UNIT NO 3
    HOA
    • Has HOA: No
    • Services included: None
    Location
    • Region: Tampa

    Financial & listing details

    • Price per square foot: $628/sqft
    • Tax assessed value: $967,077
    • Annual tax amount: $12,276
    • Date on market: 5/5/2026
    • Cumulative days on market: 13 days
    • Listing terms: Cash,Conventional
    • Ownership: Fee Simple
    • Total actual rent: 0
    • Road surface type: Paved, Asphalt

    Price history

    DateEventPrice
    7/17/2026Sold$1,510,000-2.6%$628/sqft
    Source: Stellar MLS #TB8505270 Report a problem
    7/8/2026Contingent$1,550,000$644/sqft
    Source: Stellar MLS #TB8505270 Report a problem
    6/10/2026Pending sale$1,550,000$644/sqft
    Source: Stellar MLS #TB8505270 Report a problem
    6/2/2026Listed for sale$1,550,000$644/sqft
    Source: Stellar MLS #TB8505270 Report a problem
    5/14/2026Pending sale$1,550,000$644/sqft
    Source: Stellar MLS #TB8505270 Report a problem
    5/5/2026Listed for sale$1,550,000+132.4%$644/sqft
    Source: Stellar MLS #TB8505270 Report a problem
    3/24/2021Listing removed--
    Source: Owner Report a problem
    3/27/2014Sold$667,000-4.6%$277/sqft
    Source: Public Record Report a problem
    12/20/2013Listing removed$699,000$291/sqft
    Source: Owner #O5197859 Report a problem
    12/3/2013Listed for sale$699,000+64.5%$291/sqft
    Source: Owner #O5197859 Report a problem
    12/10/2010Sold$425,000+10.4%$177/sqft
    Source: Public Record Report a problem
    10/30/2010Listed for sale$385,000$160/sqft
    Source: Coldwell Banker #T2444179 Report a problem

    Public tax history

    YearProperty taxesTax assessment
    2025$12,892 +6.5%$682,839 +2.9%
    2024$12,105 +2.3%$663,595 +3%
    2023$11,828 +2.5%$644,267 +3%
    2022$11,537 +3.5%$625,502 +5.3%
    2021$11,151 +0.9%$593,839 +1.4%
    2020$11,055 +1.7%$585,640 +2.3%
    2019$10,873 $572,473 +1.9%
    2018$10,873 +0.6%$561,799 +0.9%
    2017$10,808 +1.3%$556,685 +3.3%
    2016$10,671 +2.9%$538,927 -4.1%
    2015$10,370 +49%$562,085 +14.9%
    2014$6,958 $489,001 +33.8%
    2013$6,958 +0.6%$365,375 +1.7%
    2012$6,919 -2.5%$359,267 -2.1%
    2011$7,100 -7.1%$366,962 -7%
    2010$7,642 -7.6%$394,651 -6.4%
    2009$8,268 -15%$421,528 -13.5%
    2008$9,727 +0.8%$487,238 +3%
    2007$9,652 -6.1%$473,047 +2.5%
    2006$10,283 +0.1%$461,509 +3%
    2005$10,268 $448,067 +17.7%
    2004-- $380,814 +63.2%
    2003-- $233,369 +2.4%
    2002-- $227,899 +1.6%
    2001-- $224,310 -23.8%
    2000$4,912 $294,494
    Find assessor info on the county website

    Neighborhood: Culbreath Bayou

    Nearby schools

    GreatSchools rating
    Schools provided by the listing agent
    • Elementary: Dale Mabry Elementary-HB
    • Middle: Coleman-HB
    • High: Plant-HB

    Source: Stellar MLS. This data may not be complete. We recommend contacting the local school district to confirm school assignments for this home.

    Get a cash offer in 3 minutes
    Find out how much your home could sell for in as little as 3 minutes with a no-obligation cash offer.
    Estimated market value
    $1,478,600
    Get a cash offer in 3 minutes
    Find out how much your home could sell for in as little as 3 minutes with a no-obligation cash offer.
    Estimated market value
    $1,478,600