Welcome to an Italian Mediterranean Masterpiece, a true gem on one of Beach Park's most coveted streets. NO DAMAGE, LEAKS, OR FLOODING DURING HURRICANES HELENE OR MILTON!! This is a brick-and-mortar home with plaster interior walls and stucco exterior walls; it is VERY STURDY! Designated a Historic Property by The City of Tampa and the Preservation Society, this one-of-a-kind home was originally constructed in 1926 and extensively updated in 2012. In 2022, the homeowners added additional renovations and upgrades and have meticulously maintained this home which exudes warmth and elegance. Stately Cypress Trees flanking the front of the home pay homage to Mediterranean gardening, creating lovely curb-appeal that will allow you to relax your shoulders every time you pull in the driveway. Entering the light-filled foyer, you'll immediately appreciate the unique touches throughout the 3 Bedroom, 3 Bathroom home: gleaming ORIGINAL solid HARDWOOD FLOORS, the beautiful ORIGINAL FIREPLACE from 1926, gorgeous custom chandeliers, mosaic terracotta tile flooring and 12' box beam ceiling featuring a Bamboo inlay in the Family Room, to name a few. The kitchen is a chef's delight, offering top-of-the-line appliances, custom copper sink, pot-filler, VIKING gas cooktop, custom Northern Maple cabinetry, SUB-ZERO REFRIGERATOR, coffee bar, wine refrigerator and beautiful designer lighting. The first-floor Primary Bedroom En Suite features a lovely designer oyster-shell chandelier from Key West, spacious walk-in closet with custom built-in closet system with ambient lighting and recently reimagined Primary Bath. The Primary Bath is a work of art with artisan-crafted VIENNESE PLASTER WALLS, a Horchow dresser customized to create the vanity, a unique CONCRETE TUB BY NATIVE TRAILS, Artistic Painted Tiles, the circa 1926 chandelier that originally graced the Dining Room, lovely transom windows, waterfall showerhead, and delicately ornate pendant lighting. Care to enjoy a bottle of wine with family and friends? Step into your Olde World-inspired custom WINE CELLAR lined with bricks imported from Columbia, South America. This temperature-controlled space offers room for up to 500 bottles! Open the French Doors from the Family Room and you'll be mesmerized by the Italian-Inspired Loggia featuring tumbled marble flooring with brick-inlay detail, ARCHED COLUMNS, and a lovely cypress box-beam ceiling. The private oasis offers a SALTWATER POOL with LED lighting, serene Cherub FOUNTAIN, built-in outdoor gas grill and entertaining area, mature Fig Vines gracing the exterior walls, and luxurious pool bath with OUTDOOR SHOWER featuring elegant tile and tumbled marble. Imagine yourself enjoying memorable evenings dining al fresco in this magical space! Every detail of this incredible home has been crafted with love and great attention-to-detail. The ASSUMABLE flood insurance policy is only $900/year due to the home's elevation from street level! The desirable South Tampa location in an A-RATED SCHOOL SYSTEM offers close proximity to Tampa International Airport, International Plaza, Downtown Tampa, Raymond James Stadium, Amalie Arena, Hyde Park, Tampa General Hospital, and more. It's a truly special home that deserves a special buyer!
Sold for $1,525,000
$1,525,000
4510 W BEACHWAY DRIVE, TAMPA, FL 33609
3beds
2,899sqft
Single Family Residence
Built in 1926
9,205 Square Feet Lot
$1,558,000 Zestimate®
$526/sqft
$7,652 Estimated rent
Home value
$1,558,000
$1.43M - $1.71M
$7,652/mo
Zestimate® history
Owner options
List your home for rent
$7,652/mo
Rent Zestimate®
Find your next renter with Zillow Rental Manager. Plus, with online applications, you can quickly screen prospective tenants – for free.
$7,652/mo
Rent Zestimate®
Refinance and save
$10,640/mo
Est. payment
Refinancing to a lower rate could help reduce your monthly payments and save thousands over the life of the loan.
$10,640/mo
Est. payment
Explore your selling options
Work with a Zillow partner agent
Leverage their expertise and Zillow's premium Showcase listings to get your home seen by more buyers.
Get startedList with your own agent
Get your home in front of millions of buyers by listing it on Zillow.
Learn how to do itSell it yourself
Take full control of how buyers see your home on Zillow by listing For Sale by Owner (FSBO).
List your homeWhat's special
Mediterranean gardeningSaltwater poolCypress treesCherub fountainOutdoor gas grillCustom chandeliersFrench doors
Zillow last checked:
Listing updated:
Listed by:
Stephen Brown 813-499-4023,
KELLER WILLIAMS SOUTH TAMPA 813-875-3700,
Rachel Glynn, P.A. 813-760-7268,
KELLER WILLIAMS SOUTH TAMPA
Bought with:
Travis Bell, 3186966
KELLER WILLIAMS SOUTH TAMPA
Source: Stellar MLS,MLS#: T3514281 Originating MLS: Pinellas Suncoast
Originating MLS: Pinellas Suncoast
Facts & features
Interior
Bedrooms & bathrooms
- Bedrooms: 3
- Bathrooms: 3
- Full bathrooms: 3
Primary bedroom
- Features: Walk-In Closet(s)
- Level: First
- Dimensions: 14x16
Bedroom 2
- Features: Built-in Closet
- Level: First
- Dimensions: 12x16
Bedroom 3
- Features: Built-in Closet
- Level: Second
- Dimensions: 15x16
Dining room
- Level: First
- Dimensions: 16x17
Family room
- Level: First
- Dimensions: 16x19
Kitchen
- Features: Built-In Shelving, Pantry, Granite Counters, Wet Bar
- Level: First
- Dimensions: 11x19
Living room
- Level: First
- Dimensions: 17x30
Office
- Level: First
- Dimensions: 12x15
Heating
- Electric
Cooling
- Central Air
Appliances
- Included: Convection Oven, Dishwasher, Disposal, Dryer, Gas Water Heater, Microwave, Range, Range Hood, Refrigerator, Tankless Water Heater, Washer, Wine Refrigerator
- Laundry: Inside, Laundry Room
Features
- Built-in Features, Ceiling Fan(s), Solid Wood Cabinets, Stone Counters, Wet Bar
- Flooring: Ceramic Tile, Hardwood
- Doors: French Doors, Outdoor Grill, Outdoor Shower
- Windows: Blinds, Shutters, Window Treatments
- Has fireplace: Yes
- Fireplace features: Gas, Non Wood Burning
Interior area
- Total structure area: 3,957
- Total interior livable area: 2,899 sqft
Property
Parking
- Total spaces: 2
- Parking features: Driveway, Garage Door Opener, On Street
- Attached garage spaces: 2
- Has uncovered spaces: Yes
- Details: Garage Dimensions: 20X24
Features
- Levels: Two
- Stories: 2
- Patio & porch: Covered, Rear Porch, Side Porch
- Exterior features: Balcony, Lighting, Outdoor Grill, Outdoor Shower, Rain Gutters, Sidewalk
- Has private pool: Yes
- Pool features: Gunite, In Ground, Lighting, Outside Bath Access, Salt Water
Lot
- Size: 9,205 Square Feet
- Dimensions: 70 x 131.5
- Residential vegetation: Mature Landscaping
Details
- Parcel number: A2929183LA00001900005.0
- Zoning: RS-75
- Special conditions: None
Construction
Type & style
- Home type: SingleFamily
- Architectural style: Mediterranean
- Property subtype: Single Family Residence
Materials
- Stucco
- Foundation: Crawlspace
- Roof: Tile
Condition
- New construction: No
- Year built: 1926
Utilities & green energy
- Sewer: Public Sewer
- Water: Public
- Utilities for property: Cable Connected, Electricity Connected, Natural Gas Connected, Sewer Connected, Water Connected
Community & HOA
Community
- Pet fee: $0 monthly
- Subdivision: BEACH PARK
HOA
- Has HOA: No
Location
- Region: Tampa
Financial & listing details
- Price per square foot: $526/sqft
- Tax assessed value: $1,329,010
- Annual tax amount: $17,248
- Date on market: 4/4/2024
- Cumulative days on market: 224 days
- Listing terms: Cash,Conventional
- Ownership: Fee Simple
- Total actual rent: 0
- Electric utility on property: Yes
- Road surface type: Asphalt
Price history
| Date | Event | Price |
|---|---|---|
| 12/19/2024 | Sold | $1,525,000-4.4%$526/sqft |
Source:  Stellar MLS #T3514281 Report a problem Stellar MLS #T3514281 Report a problem | ||
| 11/14/2024 | Pending sale | $1,595,000$550/sqft |
Source: Stellar MLS #T3514281 Report a problem | ||
| 10/15/2024 | Price change | $1,595,000-5.9%$550/sqft |
Source: Stellar MLS #T3514281 Report a problem | ||
| 7/22/2024 | Price change | $1,695,000-5.6%$585/sqft |
Source: Stellar MLS #T3514281 Report a problem | ||
| 6/3/2024 | Price change | $1,795,000-3%$619/sqft |
Source: Stellar MLS #T3514281 Report a problem | ||
| 4/4/2024 | Listed for sale | $1,850,000+61.6%$638/sqft |
Source: Stellar MLS #T3514281 Report a problem | ||
| 12/4/2020 | Sold | $1,145,000-4.5%$395/sqft |
Source: Public Record Report a problem | ||
| 9/17/2020 | Pending sale | $1,199,000$414/sqft |
Source: SMITH & ASSOCIATES REAL ESTATE #T3221474 Report a problem | ||
| 6/11/2020 | Price change | $1,199,000-7.7%$414/sqft |
Source: SMITH & ASSOCIATES REAL ESTATE #T3221474 Report a problem | ||
| 3/5/2020 | Price change | $1,299,000-6.9%$448/sqft |
Source: SMITH & ASSOCIATES REAL ESTATE #T3221474 Report a problem | ||
| 1/22/2020 | Listed for sale | $1,395,000+138.1%$481/sqft |
Source: SMITH & ASSOCIATES REAL ESTATE #T3221474 Report a problem | ||
| 7/17/2004 | Sold | $586,000$202/sqft |
Source: Public Record Report a problem | ||
Public tax history
| Year | Property taxes | Tax assessment |
|---|---|---|
| 2025 | $26,543 +50.4% | $1,329,010 +38.4% |
| 2024 | $17,646 +2.3% | $960,512 +3% |
| 2023 | $17,249 +2.5% | $932,536 +3% |
| 2022 | $16,829 +1% | $905,375 +3% |
| 2021 | $16,659 +27.7% | $879,005 +35.5% |
| 2020 | $13,041 +70% | $648,714 +55.3% |
| 2019 | $7,672 | $417,729 +1.9% |
| 2018 | $7,672 +0.6% | $409,940 -35.8% |
| 2017 | $7,625 +1.3% | $638,689 +62.8% |
| 2016 | $7,525 +3.2% | $392,423 +0.7% |
| 2015 | $7,294 +0.4% | $389,695 +0.8% |
| 2014 | $7,264 | $386,602 +1.5% |
| 2013 | $7,264 +0.6% | $380,889 +1.7% |
| 2012 | $7,224 -1.5% | $374,522 -1.2% |
| 2011 | $7,336 -2.4% | $379,014 -2.8% |
| 2010 | $7,519 +4.1% | $390,005 +4.2% |
| 2009 | $7,222 -16.5% | $374,157 -14.7% |
| 2008 | $8,651 -9.4% | $438,697 -6.6% |
| 2007 | $9,552 -6.1% | $469,478 +2.5% |
| 2006 | $10,178 +1.6% | $458,027 +4.4% |
| 2005 | $10,015 | $438,570 +24.2% |
| 2004 | -- | $353,059 +91.6% |
| 2003 | -- | $184,305 +2.4% |
| 2002 | -- | $179,985 +1.6% |
| 2001 | -- | $177,151 -18.6% |
| 2000 | $3,745 | $217,561 |
Find assessor info on the county website
Neighborhood: Beach Park
Nearby homes
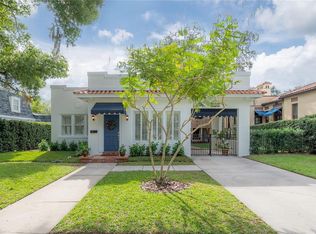
- $1,200,0003 bd2 ba2.3k sqft4508 W Beachway Dr, Tampa, FL 33609Sold
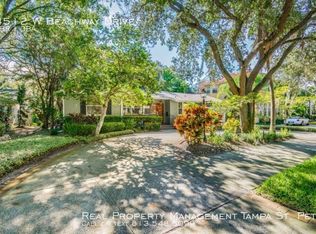
- $935,3004 bd3 ba2k sqft4512 W Beachway Dr, Tampa, FL 33609Off Market
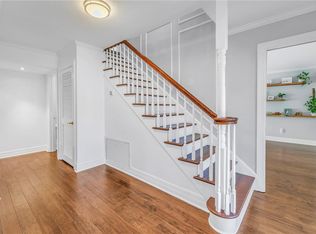
- $1,155,0003 bd3 ba2.3k sqft4514 W Beachway Dr, Tampa, FL 33609Sold
- $1,186,4004 bd3 ba2.4k sqft4509 W Watrous Ave, Tampa, FL 33629Off Market
- $1,510,0004 bd3 ba2.4k sqft4507 W Watrous Ave, Tampa, FL 33629Sold
- $1,160,0005 bd4 ba3.6k sqft4506 W Beachway Dr, Tampa, FL 33609Sold
- $932,2004 bd2 ba2.2k sqft4511 W Watrous Ave, Tampa, FL 33629Off Market
- $2,180,9005 bd4 ba4.3k sqft4509 W Beachway Dr, Tampa, FL 33609Off Market
Nearby schools
GreatSchools rating
- 10/10Mabry Elementary SchoolGrades: PK-5Distance: 0.5 mi
- 10/10Coleman Middle SchoolGrades: 6-8Distance: 0.5 mi
- 8/10Plant High SchoolGrades: 9-12Distance: 1.3 mi
Schools provided by the listing agent
- Elementary: Dale Mabry Elementary-HB
- Middle: Coleman-HB
- High: Plant-HB
Source: Stellar MLS. This data may not be complete. We recommend contacting the local school district to confirm school assignments for this home.
Get a cash offer in 3 minutes
Find out how much your home could sell for in as little as 3 minutes with a no-obligation cash offer.
Estimated market value
$1,558,000
Get a cash offer in 3 minutes
Find out how much your home could sell for in as little as 3 minutes with a no-obligation cash offer.
Estimated market value
$1,558,000
- Florida
- Hillsborough County
- Tampa
- 33609
- Beach Park
- 4510 W BEACHWAY DRIVE
Nearby cities
Nearby neighborhoods
Nearby zip codes
Other Tampa Topics
