Skip main navigation
Off market
  • $390,500

    45071 Brae Ter #See, Ashburn, VA 20147

    2beds
    1,394sqft
    Condo
    Built in 1993
    -- sqft lot
    $390,500 Zestimate®
    $280/sqft
    $2,594 Estimated rent

    Home value

    $390,500

    $367,000 - $418,000

    $2,594/mo

    Zestimate® history
    Loading
    Loading...

    Owner options

    List your home for rent

    $2,594/mo

    Rent Zestimate®

    Find your next renter with Zillow Rental Manager. Plus, with online applications, you can quickly screen prospective tenants – for free.

    Learn more

    $2,594/mo

    Rent Zestimate®

    Refinance and save

    $2,319/mo

    Est. payment

    Refinancing to a lower rate could help reduce your monthly payments and save thousands over the life of the loan.

    See today's rates

    $2,319/mo

    Est. payment

    Explore your selling options

    Work with a Zillow partner agent

    Leverage their expertise and Zillow's premium Showcase listings to get your home seen by more buyers.

    Get started

    List with your own agent

    Get your home in front of millions of buyers by listing it on Zillow.

    Learn how to do it

    Sell it yourself

    Take full control of how buyers see your home on Zillow by listing For Sale by Owner (FSBO).

    List your home

    What's special

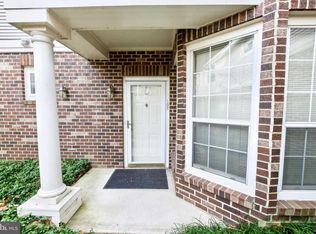
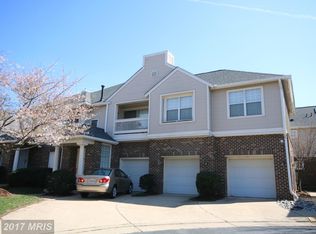
    Rarely available 2 bedroom, 2.5 bath condo on main level with garage near One Loudoun and not in a 55+ community in Chelsea Courts, Ashburn. Condo fee includes trash, snow removal, water, sewer, pool and exterior maintenance. The house has new flooring and paint throughout. As a former model home the house has many built in cabinets throughout and has been well maintained by original owners. There is a gas fireplace in the living room. Lots of windows give this home lots of natural light. Both bedrooms have large walk-in closets. The main bathroom has a double vanity and deep tub. The stacked washer and dryer are conveniently located in the hall downstairs. The garage is oversized for extra storage and there is an assigned parking space included. Shopping and restaurants are within walking distance. Close proximity to the George Washington University Science Center. Covid Protocols are required.

    This property is off market, which means it's not currently listed for sale or rent on Zillow. This may be different from what's available on other websites or public sources.
    Facts & features

    Interior

    Bedrooms & bathrooms
    • Bedrooms: 2
    • Bathrooms: 3
    • Full bathrooms: 2
    • 1/2 bathrooms: 1
    Heating
    • Forced air
    Cooling
    • Central
    Appliances
    • Included: Dishwasher, Dryer, Garbage disposal, Microwave
    Features
    • Recessed Lighting, Built-Ins, Dining Area, Crown Molding, Carpet, Open Floorplan, Wood Floors, Kitchen - Country, Breakfast Area
    • Flooring: Hardwood
    • Has fireplace: Yes
    Interior area
    • Total interior livable area: 1,394 sqft
    • Finished area below ground: 0

    Property

    Parking
    • Total spaces: 1
    • Parking features: Garage - Detached
    Accessibility
    • Accessibility features: Level Entry - Main
    Features
    • Exterior features: Vinyl, Brick
    • Pool features: Community
    Details
    • Special conditions: Standard

    Construction

    Type & style
    • Home type: Condo
    • Architectural style: Other
    Condition
    • Year built: 1993

    Community & neighborhood

    Location
    • Region: Ashburn

    Other

    Other facts
    • Appliances: Dishwasher, Refrigerator, Disposal, Built-in Microwave, Water Heater, Washer, Dryer - Electric, Oven/Range - Gas
    • FireplaceYN: true
    • GarageYN: true
    • HeatingYN: true
    • CoolingYN: true
    • ConstructionMaterials: Vinyl Siding, Brick Veneer
    • StoriesTotal: 2
    • SpecialListingConditions: Standard
    • ParkingFeatures: Driveway, Storage, Assigned, Other, Detached Garage, Garage Faces Front
    • CoveredSpaces: 1
    • Cooling: Central Air
    • InteriorFeatures: Recessed Lighting, Built-Ins, Dining Area, Crown Molding, Carpet, Open Floorplan, Wood Floors, Kitchen - Country, Breakfast Area
    • ArchitecturalStyle: Other
    • PoolFeatures: Community
    • Heating: Central
    • BelowGradeFinishedArea: 0
    • AccessibilityFeatures: Level Entry - Main
    • StructureType: Unit/Flat/Apartment
    • MlsStatus: Active
    • BuildingName: Chelsea Courts
    • TaxAnnualAmount: 2934.0

    Price history

    DateEventPrice
    12/29/2020Listing removed$319,900$229/sqft
    Source: Keller Williams #VALO427690 Report a problem
    12/18/2020Listed for sale$319,900$229/sqft
    Source: Bright MLS #VALO427690 Report a problem

    Public tax history

    Tax history is unavailable.

    Neighborhood: 20147

    Nearby schools

    GreatSchools rating
    Schools provided by the listing agent
    • District: LOUDOUN COUNTY PUBLIC SCHOOLS

    Source: The MLS. This data may not be complete. We recommend contacting the local school district to confirm school assignments for this home.

    Get a cash offer in 3 minutes
    Find out how much your home could sell for in as little as 3 minutes with a no-obligation cash offer.
    Estimated market value
    $390,500
    Get a cash offer in 3 minutes
    Find out how much your home could sell for in as little as 3 minutes with a no-obligation cash offer.
    Estimated market value
    $390,500