DYNAMIC INTRIGUING 2 Story Floor Plan * Prior Model Home Loaded with Unique Upgrades * 2 Bdr / 2.5 Ba / 1415 Sq FT * Private Location in Complex * 9' Ceilings Main * Cathedral Ceilings all 2nd Floor * Ground Level Slider to "Patio" Walk out Perfect for Pets * Upper Level Covered Deck off Primary Suite * Elegant Lighted Built-In Mirrored Shelving line Dining Area Wall * Inviting Glass Door Gas FP in Living Room * Luxury Vinyl Plank Flooring Main * Upgraded Built Ins /Bookcases Every Room * Walk In Custom Closet * Cozy Inviting Breakfast Nook w/Built In Bench Seat * Bright Kitchen /White Cabinetry / Gas Cooking * Curved Staircase w/ Skylight * 2 Upper Level Primary Ensuite Spacious Bedrooms * Lots of Natural Light / Tree Views * Appliances: H2O Gas Heater 2025; LG Stacking W/D 2021; HVAC 2014; Kenmore REF 2014; Kenmore Microwave 2013; GE Dishwasher & Gas Stove * Over-sized Detached Garage for Additional Storage * Additional Assigned Parking Space #71102 * Phenomenal Location near One Loudoun * Ready when you are!
Accepting backups
$449,000
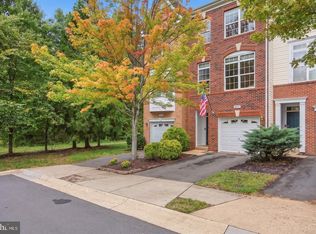
45071 Brae Ter Unit 102, Ashburn, VA 20147
2beds
1,415sqft
Condominium
Built in 1993
-- sqft lot
$445,200 Zestimate®
$317/sqft
$543/mo HOA
What's special
Walk in custom closet
- 39 days
- 331
- 8
Zillow last checked:
Listing updated:
Listed by:
Nan Flock 703-399-1266,
RE/MAX Distinctive Real Estate, Inc. (703) 858-9108
Source: Bright MLS,MLS#: VALO2137238
Facts & features
Interior
Bedrooms & bathrooms
- Bedrooms: 2
- Bathrooms: 3
- Full bathrooms: 2
- 1/2 bathrooms: 1
- Main level bathrooms: 1
Basement
- Area: 0
Heating
- Central, Natural Gas
Cooling
- Central Air, Electric
Appliances
- Included: Microwave, Dishwasher, Disposal, Dryer, Exhaust Fan, Ice Maker, Refrigerator, Washer, Oven/Range - Gas, Gas Water Heater
- Laundry: Main Level, In Unit
Features
- Built-in Features, Breakfast Area, Crown Molding, Dining Area, Open Floorplan, Kitchen - Gourmet, Recessed Lighting, Family Room Off Kitchen, Formal/Separate Dining Room, Primary Bath(s), Walk-In Closet(s), Kitchen - Table Space
- Flooring: Carpet, Wood
- Doors: Sliding Glass, Insulated
- Windows: Bay/Bow, Double Pane Windows, Screens, Skylight(s), Window Treatments
- Has basement: No
- Number of fireplaces: 1
- Fireplace features: Glass Doors, Gas/Propane, Mantel(s)
Interior area
- Total structure area: 1,415
- Total interior livable area: 1,415 sqft
- Finished area above ground: 1,415
- Finished area below ground: 0
Property
Parking
- Total spaces: 1
- Parking features: Garage Faces Rear, Garage Door Opener, Garage Faces Front, Oversized, Assigned, Detached, Other
- Garage spaces: 1
- Details: Assigned Parking, Assigned Space #: 71102
Accessibility
- Accessibility features: None
Features
- Levels: Two
- Stories: 2
- Pool features: Community
Details
- Additional structures: Above Grade, Below Grade
- Parcel number: 039276862002
- Zoning: R16
- Special conditions: Standard
Construction
Type & style
- Home type: Condo
- Architectural style: Traditional
- Property subtype: Condominium
- Attached to another structure: Yes
Materials
- Brick, Vinyl Siding
Condition
- Excellent
- New construction: No
- Year built: 1993
Details
- Builder model: Newport
Utilities & green energy
- Sewer: Public Septic
- Water: Public
Community & HOA
Community
- Condo and coop fee: $543 monthly
- Subdivision: Chelsea Courts
HOA
- Has HOA: No
- Amenities included: Pool, Tennis Court(s)
- Services included: Common Area Maintenance, Maintenance Grounds, Pool(s), Sewer, Snow Removal, Trash, Water
Location
- Region: Ashburn
Financial & listing details
- Price per square foot: $317/sqft
- Tax assessed value: $418,700
- Annual tax amount: $3,371
- Date on market: 10/1/2026
- Listing agreement: Exclusive Right To Sell
- Ownership: Condominium
Estimated market value
$445,200
$423,000 - $467,000
$2,516/mo
Price history
| Date | Event | Price |
|---|---|---|
| 10/23/2026 | Listed for sale | $449,000$317/sqft |
Source:  Bright MLS #VALO2137238 Report a problem | ||
| 10/19/2026 | Contingent | $449,000$317/sqft |
Source: Bright MLS #VALO2137238 Report a problem | ||
| 10/1/2026 | Listed for sale | $449,000+40.3%$317/sqft |
Source: Bright MLS #VALO2137238 Report a problem | ||
| 2/5/2021 | Sold | $320,000+0%$226/sqft |
Source: Public Record Report a problem | ||
| 1/12/2021 | Listed for sale | $319,900$226/sqft |
Source:  Keller Williams #VALO427690 Report a problem | ||
| 1/6/2021 | Pending sale | $319,900$226/sqft |
Source: Bright MLS #VALO427690 Report a problem | ||
| 12/28/2020 | Listed for sale | $319,900+116.5%$226/sqft |
Source: Bright MLS #VALO427690 Report a problem | ||
| 7/18/1994 | Sold | $147,737$104/sqft |
Source: Public Record Report a problem | ||
Public tax history
| Year | Property taxes | Tax assessment |
|---|---|---|
| 2026 | $3,371 +0.6% | $418,700 +0.6% |
| 2025 | $3,352 +2.9% | $416,370 +10.6% |
| 2024 | $3,258 -0.4% | $376,610 +0.7% |
| 2023 | $3,271 +8.2% | $373,820 +10.1% |
| 2022 | $3,022 +3.7% | $339,550 +14.1% |
| 2021 | $2,915 -0.7% | $297,480 +4.9% |
| 2020 | $2,935 | $283,550 +3.3% |
| 2019 | $2,935 +3.8% | $274,610 +5.3% |
| 2018 | $2,828 -1.5% | $260,680 +2.2% |
| 2017 | $2,870 +0.8% | $255,120 +1.7% |
| 2016 | $2,848 | $250,950 +42.6% |
| 2015 | $2,848 +2.2% | $175,960 +5.9% |
| 2014 | $2,786 +3.5% | $166,210 +1.7% |
| 2013 | $2,692 | $163,430 |
| 2012 | -- | -- |
| 2011 | -- | -- |
| 2010 | -- | -- |
| 2009 | -- | $241,000 -8% |
| 2008 | -- | $262,000 -15.9% |
| 2007 | -- | $311,400 -5.9% |
| 2006 | -- | $330,800 +27.1% |
| 2005 | -- | $260,300 |
| 2004 | -- | $260,300 +40.9% |
| 2003 | -- | $184,700 +14.2% |
| 2002 | -- | $161,700 +25.5% |
| 2001 | -- | $128,800 |
Find assessor info on the county website
Monthly payment
Est. payment
Payment breakdown
Explore the cost of this home by adjusting the details. Changes won't be saved.Climate risks
Neighborhood: 20147
Nearby schools
Schools provided by the listing agent
- District: Loudoun County Public Schools
Source: Bright MLS. This data may not be complete. We recommend contacting the local school district to confirm school assignments for this home.


Similar homes
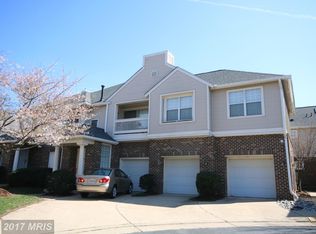
- $399,0003 bd2 ba1.3k sqftLakeshore Condo In Ashburn Vil, Ashburn, VA 20147For Sale
 MLS ID #VALO2138238, Laura Walsh, Corcoran McEnearney. Bright MLS
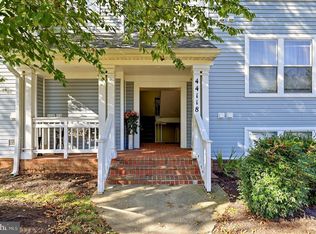
- $599,0004 bd4 ba2k sqft20170 Hardwood Ter, Ashburn, VA 20147For Sale
 MLS ID #VALO2139332, Seti Tabatabai, Long & Foster Real Estate, Inc.. Bright MLS
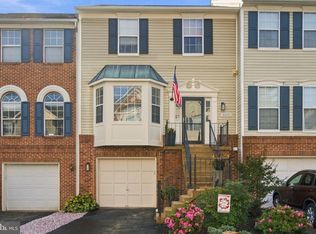
- $535,0002 bd2 ba1.7k sqftK Hovnanians Four Seasons, Ashburn, VA 20147For Sale
 MLS ID #VALO2137250, Nan Flock, RE/MAX Distinctive Real Estate, Inc.. Bright MLS
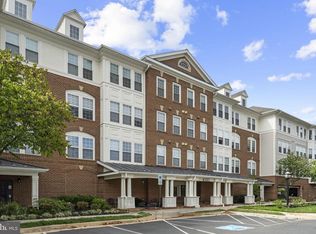
- $535,0002 bd4 ba1.7k sqft20437 Chetwood Ter, Ashburn, VA 20147For Sale
 MLS ID #VALO2139390, Michael Severin, EXP Realty, LLC. Bright MLS
- $489,9002 bd3 ba1.5k sqft1367 Garden Wall Cir #711, Reston, VA 20194For SaleMLS ID #VAFX2347104, Nikki Ryan, Real Broker, LLC. Bright MLS
- $450,0002 bd3 ba1.6k sqftKentlands View Codm, Gaithersburg, MD 20878For SaleMLS ID #MDMC2262712, Nathan Dart, RE/MAX Realty Group. Bright MLS
- $499,0003 bd3 ba1.3k sqft269 Chelmsford Ct, Sterling, VA 20165For SaleMLS ID #VALO2139144, Kamber Petty, Pearson Smith Realty, LLC. Bright MLS
- $447,0002 bd2 ba1.1k sqft1369 Garden Wall Cir #714, Reston, VA 20194For SaleMLS ID #VAFX2344694, Eli Stallings, Pearson Smith Realty, LLC. Bright MLS
- $600,0002 bd2 ba1.6k sqft20577 Rosewood Manor Sq, Ashburn, VA 20147For SaleMLS ID #VALO2136020, Cathy Fulton, United Real Estate Horizon. Bright MLS
- $460,0002 bd2 ba1.4k sqftLakeside At South Riding, South Riding, VA 20152For SaleMLS ID #VALO2138600, Lisa Thurston, Keller Williams Realty. Bright MLS
- $475,0002 bd3 ba1.1k sqft11253 Silentwood Ln, Reston, VA 20191For SaleMLS ID #VAFX2342860, Kathy Tracey, Compass. Bright MLS
- $575,0003 bd3 ba1.8k sqft20980 Tobacco Sq, Ashburn, VA 20147For SaleMLS ID #VALO2129608, Ken Trotter, TTR Sotheby's International Realty. Bright MLS
- $650,0003 bd2 ba1.3k sqft43742 Cadbury Ter, Ashburn, VA 20147For SaleMLS ID #VALO2136512, Phillip Simon, EXP Realty, LLC. Bright MLS
- $625,0003 bd4 ba2k sqft21777 Kings Crossing Ter, Ashburn, VA 20147For SaleMLS ID #VALO2139116, Karyl Allen, Pearson Smith Realty LLC. Bright MLS
- $469,0002 bd3 ba1.2k sqft5907 Barbados Pl APT 203, Rockville, MD 20852For SaleMLS ID #MDMC2261158, PATTY SIEBER, Stuart & Maury, Inc.. Bright MLS
- $519,9002 bd3 ba1.6k sqftOxford House, Fairfax, VA 22033For SaleMLS ID #VAFX2344994, Micki Moravitz, CENTURY 21 New Millennium. Bright MLS
- $395,8882 bd2 ba1k sqftPenderbrook Square Condo, Fairfax, VA 22033For SaleMLS ID #VAFX2348822, Stephanie Wayne, eXp Realty LLC. Bright MLS
- $494,9003 bd3 ba1.7k sqftTownes Condominium, Leesburg, VA 20176For SaleMLS ID #VALO2136172, Lindsay Potter, Real Broker, LLC. Bright MLS
- $519,9992 bd3 ba1.4k sqftLoudoun Valley Ridges, Ashburn, VA 20148For SaleMLS ID #VALO2130020, John Karasinski, Pearson Smith Realty, LLC. Bright MLS
- $439,0003 bd3 ba1.2k sqftGables Of Tuckerman Codm, Rockville, MD 20852For SaleMLS ID #MDMC2258186, Jeannie Nguyen, Century 21 Redwood Realty. Bright MLS
