Beautiful brick 2-story Lakeway home. You’ll love the gleaming marble floors, custom-crafted built-ins, elegant fixtures, decorative crown molding, & oak leaf iron staircase. The gourmet kitchen is a chef's dream, complete with top-of-the-line Quartzite "Crystallo" counters, Viking stainless steel appliances, subzero refrigerator, and a separate bar area. There's plenty of parking with a gated entrance and a 2-car garage, and the house also features ample storage, covered patio, sprinkler system, and a fenced yard - perfect for children and pets. In a prime location just one block from Esplanade and three blocks from the Lakefront Trail, this home is a dream come true.
Closed
Price Unknown
4508 Beau Lac Ln, Metairie, LA 70002
4beds
3,135sqft
Single Family Residence
Built in 1977
6,630 Square Feet Lot
$657,000 Zestimate®
$--/sqft
$4,036 Estimated rent
Home value
$657,000
$611,000 - $716,000
$4,036/mo
Zestimate® history
Owner options
List your home for rent
$4,036/mo
Rent Zestimate®
Find your next renter with Zillow Rental Manager. Plus, with online applications, you can quickly screen prospective tenants – for free.
$4,036/mo
Rent Zestimate®
Refinance and save
Refinancing to a lower rate could help reduce your monthly payments and save thousands over the life of the loan.
Explore your selling options
Work with a Zillow partner agent
Leverage their expertise and Zillow's premium Showcase listings to get your home seen by more buyers.
Get startedList with your own agent
Get your home in front of millions of buyers by listing it on Zillow.
Learn how to do itSell it yourself
Take full control of how buyers see your home on Zillow by listing For Sale by Owner (FSBO).
List your homeWhat's special
Zillow last checked:
Listing updated:
Listed by:
Brandy Dufrene 504-330-2963,
RE/MAX Affiliates
Bought with:
Anne Favret
Sissy Wood Realtors, LLC
Source: GSREIN,MLS#: 2398974
Facts & features
Interior
Bedrooms & bathrooms
- Bedrooms: 4
- Bathrooms: 3
- Full bathrooms: 2
- 1/2 bathrooms: 1
Primary bedroom
- Description: Flooring: Carpet
- Level: Upper
- Dimensions: 18.9000 x 14.9000
Bedroom
- Description: Flooring: Carpet
- Level: Upper
- Dimensions: 11.3000 x 15.9000
Bedroom
- Description: Flooring: Carpet
- Level: Upper
- Dimensions: 11.4000 x 15.9000
Bedroom
- Description: Flooring: Carpet
- Level: Upper
- Dimensions: 14.7000 x 14.5000
Primary bathroom
- Description: Flooring: Tile
- Level: Upper
- Dimensions: 11.2000 x 8.3000
Bathroom
- Description: Flooring: Carpet
- Level: Upper
- Dimensions: 11.5000 x 10.0000
Den
- Description: Flooring: Marble
- Level: Lower
- Dimensions: 18.8000 x 14.6000
Dining room
- Description: Flooring: Marble
- Level: Lower
- Dimensions: 13.9000 x 14.8000
Half bath
- Description: Flooring: Marble
- Level: Lower
- Dimensions: 6.0000 x 4.4000
Kitchen
- Description: Flooring: Marble
- Level: Lower
- Dimensions: 12.4000 x 20.2000
Living room
- Description: Flooring: Marble
- Level: Lower
- Dimensions: 27.1000 x 15.3000
Heating
- Central
Cooling
- Central Air, 1 Unit
Appliances
- Included: Dishwasher, Microwave, Oven, Range, Refrigerator
- Laundry: Washer Hookup, Dryer Hookup
Features
- Attic, Ceiling Fan(s), Pantry, Pull Down Attic Stairs, Stainless Steel Appliances
- Attic: Pull Down Stairs
- Has fireplace: Yes
- Fireplace features: Gas
Interior area
- Total structure area: 3,700
- Total interior livable area: 3,135 sqft
Property
Parking
- Parking features: Garage, Off Street, Two Spaces, Garage Door Opener
- Has garage: Yes
Features
- Levels: Two
- Stories: 2
- Patio & porch: Concrete, Oversized, Patio, Porch
- Exterior features: Fence, Sprinkler/Irrigation, Porch, Patio
- Pool features: None
Lot
- Size: 6,630 Square Feet
- Dimensions: 65' x 102'
- Features: City Lot, Rectangular Lot
Details
- Parcel number: 0820012185
- Special conditions: None
Construction
Type & style
- Home type: SingleFamily
- Architectural style: Traditional
- Property subtype: Single Family Residence
Materials
- Brick
- Foundation: Slab
- Roof: Asphalt,Shingle
Condition
- Repairs Cosmetic,Updated/Remodeled,Very Good Condition
- New construction: No
- Year built: 1977
Utilities & green energy
- Sewer: Public Sewer
- Water: Public
Green energy
- Energy efficient items: Insulation, Windows
Community & HOA
HOA
- Has HOA: No
Location
- Region: Metairie
Financial & listing details
- Tax assessed value: $589,000
- Annual tax amount: $7,423
- Date on market: 6/12/2023
Price history
| Date | Event | Price |
|---|---|---|
| 8/25/2023 | Sold | -- |
Source:  GSREIN #2398974 Report a problem GSREIN #2398974 Report a problem | ||
| 7/27/2023 | Contingent | $629,900$201/sqft |
Source: GSREIN #2398974 Report a problem | ||
| 7/14/2023 | Price change | $629,900-3.1%$201/sqft |
Source: GSREIN #2398974 Report a problem | ||
| 6/12/2023 | Price change | $649,900-1.5%$207/sqft |
Source: GSREIN #2398974 Report a problem | ||
| 4/24/2023 | Price change | $659,500-3%$210/sqft |
Source: GSREIN #2378933 Report a problem | ||
| 4/4/2023 | Price change | $679,900-2.9%$217/sqft |
Source: GSREIN #2378933 Report a problem | ||
| 3/3/2023 | Price change | $699,900-4%$223/sqft |
Source: GSREIN #2378933 Report a problem | ||
| 2/3/2023 | Listed for sale | $729,000$233/sqft |
Source: GSREIN #2378933 Report a problem | ||
Public tax history
| Year | Property taxes | Tax assessment |
|---|---|---|
| 2024 | $7,423 +86.8% | $58,900 +56.2% |
| 2023 | $3,974 +2.7% | $37,710 |
| 2022 | $3,870 +7.7% | $37,710 |
| 2021 | $3,595 +0.7% | $37,710 |
| 2020 | $3,569 +7.4% | $37,710 +8.1% |
| 2019 | $3,324 +7.1% | $34,870 |
| 2018 | $3,104 | $34,870 |
| 2017 | $3,104 | $34,870 |
| 2016 | $3,104 +7.3% | $34,870 +5% |
| 2015 | $2,892 | $33,210 |
| 2014 | $2,892 | $33,210 |
| 2013 | -- | $33,210 |
| 2012 | -- | $33,210 -0.7% |
| 2011 | -- | $33,450 |
| 2010 | -- | $33,450 |
| 2009 | -- | $33,450 |
| 2008 | -- | $33,450 +59.7% |
| 2007 | -- | $20,950 |
| 2006 | -- | -- |
| 2005 | -- | -- |
| 2004 | -- | -- |
| 2003 | -- | -- |
| 2002 | -- | -- |
| 2001 | -- | -- |
| 2000 | -- | -- |
Find assessor info on the county website
Neighborhood: Metaire Lakefront
Nearby homes
- $558,500-- bd-- ba-- sqft4504 Beau Lac Ln, Metairie, LA 70002Off Market
- $--6 bd6 ba4k sqft4512 Beau Lac Ln, Metairie, LA 70002Sold
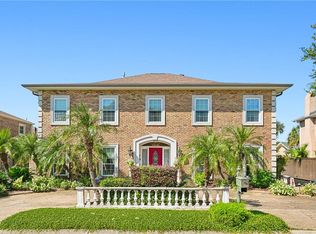
- $709,3005 bd4 ba3.8k sqft4509 Gary Mikel Ave, Metairie, LA 70002Off Market
- $734,9004 bd5 ba3.3k sqft4505 Gary Mikel Ave, Metairie, LA 70002Off Market
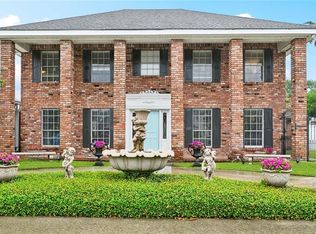
- $498,000-- bd-- ba-- sqft4500 Beau Lac Ln, Metairie, LA 70002Off Market
- $521,4004 bd4 ba2.7k sqft4513 Gary Mikel Ave, Metairie, LA 70002Off Market
- $--4 bd3 ba2.7k sqft4516 Beau Lac Ln, Metairie, LA 70002Sold
- $475,0003 bd3 ba2.9k sqft4501 Gary Mikel Ave, Metairie, LA 70002Off Market
Nearby schools
GreatSchools rating
- 7/10Harold Keller Elementary SchoolGrades: PK-5Distance: 2.1 mi
- 5/10J.D. Meisler Middle SchoolGrades: 6-8Distance: 0.5 mi
- 3/10Grace King High SchoolGrades: 9-12Distance: 0.4 mi
Get a cash offer in 3 minutes
Find out how much your home could sell for in as little as 3 minutes with a no-obligation cash offer.
Estimated market value
$657,000
Get a cash offer in 3 minutes
Find out how much your home could sell for in as little as 3 minutes with a no-obligation cash offer.
Estimated market value
$657,000
- Louisiana
- Jefferson Parish
- Metairie
- 70002
- Metaire Lakefront
- 4508 Beau Lac Ln
Nearby cities
Nearby neighborhoods
Nearby zip codes
Other Metairie Topics
