This exquisite home offers high-end features in one of the area's best neighborhoods, just a short stroll to the Lake. Updates like a new, Fortified roof and gutters (2024) and downstairs air handler (2025) accompany luxuries like an oversized whirlpool tub, a custom-designed shower, and a built-in SubZero refrigerator/freezer. Nine-foot ceilings and hardwood floors grace the first floor, which includes a wet bar, fireplace, and solid, six-panel doors. The gourmet kitchen has granite countertops, hardwood cabinets, pantry and butler's pantry, a double oven, and a gas cooktop. French doors and generous windows pour natural light into the living, dining, and breakfast rooms. Gas lanterns illuminate a brick walk that leads visitors to marble flooring and elegant, artist-painted walls in the entryway. The four bedrooms are spacious, especially the primary bedroom with its two closets. The attached, extra-large garage features an AC unit, second attic, exterior shed, and an app-connected door opener. The front balcony sits amid a canopy of crepe myrtles while a backyard porch overlooks oak, magnolia, and satsuma trees to round out this enviable address. This home must be seen to be fully appreciated! ***OPEN HOUSE SATURDAY 10/04/25 1:00 TO 3:00 PM***
Closed
Price Unknown
4516 Beau Lac Ln, Metairie, LA 70002
4beds
2,784sqft
Single Family Residence
Built in 1973
6,630 Square Feet Lot
$546,700 Zestimate®
$--/sqft
$3,751 Estimated rent
Home value
$546,700
$487,000 - $612,000
$3,751/mo
Zestimate® history
Owner options
List your home for rent
$3,751/mo
Rent Zestimate®
Find your next renter with Zillow Rental Manager. Plus, with online applications, you can quickly screen prospective tenants – for free.
$3,751/mo
Rent Zestimate®
Refinance and save
Refinancing to a lower rate could help reduce your monthly payments and save thousands over the life of the loan.
Explore your selling options
Work with a Zillow partner agent
Leverage their expertise and Zillow's premium Showcase listings to get your home seen by more buyers.
Get startedList with your own agent
Get your home in front of millions of buyers by listing it on Zillow.
Learn how to do itSell it yourself
Take full control of how buyers see your home on Zillow by listing For Sale by Owner (FSBO).
List your homeWhat's special
French doorsGourmet kitchenCustom-designed showerGranite countertopsFront balconyBackyard porchOversized whirlpool tub
Zillow last checked:
Listing updated:
Listed by:
Allen Leone 504-908-1288,
LEONE GNO REALTY LLC
Bought with:
Tangie Stephens
KELLER WILLIAMS REALTY 455-0100
Source: GSREIN,MLS#: 2495630
Facts & features
Interior
Bedrooms & bathrooms
- Bedrooms: 4
- Bathrooms: 3
- Full bathrooms: 2
- 1/2 bathrooms: 1
Primary bedroom
- Description: Flooring: Carpet
- Level: Second
- Dimensions: 13 X 13
Bedroom
- Description: Flooring: Carpet
- Level: Second
- Dimensions: 11 X 11
Bedroom
- Description: Flooring: Carpet
- Level: Second
- Dimensions: 13 X 11
Bedroom
- Description: Flooring: Carpet
- Level: Second
- Dimensions: 13 X 10
Breakfast room nook
- Description: Flooring: Wood
- Level: First
- Dimensions: 10 X 10
Den
- Description: Flooring: Wood
- Level: First
- Dimensions: 24 X 12
Dining room
- Description: Flooring: Wood
- Level: First
- Dimensions: 14 X 11
Foyer
- Description: Flooring: Marble
- Level: First
- Dimensions: 16 X 6
Garage
- Description: Flooring: Other
- Level: First
- Dimensions: 23 X 20
Kitchen
- Description: Flooring: Wood
- Level: First
- Dimensions: 10 X 12
Laundry
- Description: Flooring: Tile
- Level: First
- Dimensions: 10 X 6
Living room
- Description: Flooring: Wood
- Level: First
- Dimensions: 14 X 17
Other
- Description: Flooring: Wood
- Level: First
- Dimensions: 5 X 5
Other
- Description: Flooring: Wood
- Level: First
- Dimensions: 8 X 4
Heating
- Central, Multiple Heating Units
Cooling
- Central Air, 2 Units
Appliances
- Included: Cooktop, Double Oven, Dishwasher, Ice Maker, Refrigerator
- Laundry: Washer Hookup, Dryer Hookup
Features
- Attic, Cathedral Ceiling(s), Granite Counters, High Ceilings, Jetted Tub, Pantry, Pull Down Attic Stairs, Vaulted Ceiling(s)
- Windows: Screens
- Attic: Pull Down Stairs
- Has fireplace: Yes
- Fireplace features: Gas
Interior area
- Total structure area: 3,284
- Total interior livable area: 2,784 sqft
Property
Parking
- Parking features: Attached, Off Street, Two Spaces, Garage Door Opener
- Has attached garage: Yes
Features
- Levels: Two
- Stories: 2
- Patio & porch: Brick, Balcony
- Exterior features: Balcony, Fence, Sprinkler/Irrigation
- Pool features: None
Lot
- Size: 6,630 Square Feet
- Dimensions: 65 x 102
- Features: City Lot, Rectangular Lot
Details
- Parcel number: 0820034205
- Special conditions: None
Construction
Type & style
- Home type: SingleFamily
- Architectural style: Traditional
- Property subtype: Single Family Residence
Materials
- Brick, Synthetic Stucco
- Foundation: Slab
- Roof: Shingle
Condition
- Very Good Condition
- Year built: 1973
Utilities & green energy
- Sewer: Public Sewer
- Water: Public
Community & HOA
Community
- Security: Security System
HOA
- Has HOA: No
Location
- Region: Metairie
Financial & listing details
- Tax assessed value: $401,900
- Annual tax amount: $4,120
- Date on market: 4/4/2025
Price history
| Date | Event | Price |
|---|---|---|
| 11/12/2025 | Sold | -- |
Source:  GSREIN #2495630 Report a problem GSREIN #2495630 Report a problem | ||
| 10/17/2025 | Pending sale | $569,000$204/sqft |
Source: GSREIN #2495630 Report a problem | ||
| 9/26/2025 | Price change | $569,000-1%$204/sqft |
Source: GSREIN #2495630 Report a problem | ||
| 7/12/2025 | Price change | $575,000-3.4%$207/sqft |
Source: GSREIN #2495630 Report a problem | ||
| 4/14/2025 | Price change | $595,000-2.5%$214/sqft |
Source: GSREIN #2495630 Report a problem | ||
| 11/18/2024 | Listed for sale | $610,000$219/sqft |
Source: Owner Report a problem | ||
| 3/28/2013 | Sold | -- |
Source: Public Record Report a problem | ||
Public tax history
| Year | Property taxes | Tax assessment |
|---|---|---|
| 2024 | $4,120 -3.9% | $40,190 +0.2% |
| 2023 | $4,289 +2.7% | $40,100 |
| 2022 | $4,176 +7.7% | $40,100 |
| 2021 | $3,879 +0.7% | $40,100 |
| 2020 | $3,851 -2.4% | $40,100 +0.3% |
| 2019 | $3,945 +7.1% | $39,980 |
| 2018 | $3,683 | $39,980 |
| 2017 | $3,683 | $39,980 |
| 2016 | $3,683 -5.2% | $39,980 |
| 2015 | $3,886 | $39,980 |
| 2014 | $3,886 | $39,980 -4.9% |
| 2013 | -- | $42,050 +42% |
| 2012 | -- | $29,620 -0.7% |
| 2011 | -- | $29,820 |
| 2010 | -- | $29,820 |
| 2009 | -- | $29,820 |
| 2008 | -- | $29,820 +45.9% |
| 2007 | -- | $20,440 |
| 2006 | -- | -- |
| 2005 | -- | -- |
| 2004 | -- | -- |
| 2003 | -- | -- |
| 2002 | -- | -- |
| 2001 | -- | -- |
| 2000 | -- | -- |
Find assessor info on the county website
Neighborhood: Metaire Lakefront
Nearby homes
- $618,900-- bd-- ba-- sqft4520 Beau Lac Ln, Metairie, LA 70002Off Market
- $--6 bd6 ba4k sqft4512 Beau Lac Ln, Metairie, LA 70002Sold
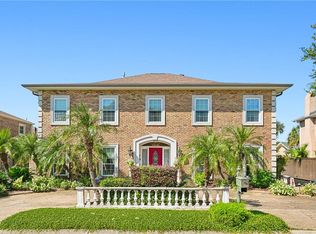
- $591,400-- bd-- ba-- sqft4517 Gary Mikel Ave, Metairie, LA 70002Off Market
- $2,560-- bd-- ba-- sqft4517 Gary Mikel Ave, Metairie, LA 70002Off Market
- $524,1004 bd4 ba2.7k sqft4513 Gary Mikel Ave, Metairie, LA 70002Off Market
- $619,200-- bd-- ba-- sqft4524 Beau Lac Ln, Metairie, LA 70002Off Market
- $--4 bd3 ba3.1k sqft4508 Beau Lac Ln, Metairie, LA 70002Sold
- $555,100-- bd-- ba-- sqft4521 Beau Lac Ln, Metairie, LA 70002Off Market
Nearby schools
GreatSchools rating
- 7/10Harold Keller Elementary SchoolGrades: PK-5Distance: 2.1 mi
- 5/10J.D. Meisler Middle SchoolGrades: 6-8Distance: 0.5 mi
- 3/10Grace King High SchoolGrades: 9-12Distance: 0.4 mi
Get a cash offer in 3 minutes
Find out how much your home could sell for in as little as 3 minutes with a no-obligation cash offer.
Estimated market value
$546,700
Get a cash offer in 3 minutes
Find out how much your home could sell for in as little as 3 minutes with a no-obligation cash offer.
Estimated market value
$546,700
- Louisiana
- Jefferson Parish
- Metairie
- 70002
- Metaire Lakefront
- 4516 Beau Lac Ln
Nearby cities
Nearby neighborhoods
Nearby zip codes
Other Metairie Topics
