Exquisite custom gem steps from Highland Park Village, Fairfax Park and Bradfield Elementary. Meticulous interior design curated by NYC designer Penny Drue Baird. This luxurious home features a classic paneled den, powder bath with marble and Waterworks fixtures and a beautifully appointed dining room. Gourmet kitchen and elegant butler's pantry both with Taj Mahal marble. The living room is anchored by the fireplace with a custom Nero Marquina surround from Chesney UK. Incredible pantry, mud room, office and elevator. The primary suite boasts Calacatta marble, Waterworks fixtures, a slab marble shower and dual custom California Closets. Three additional sophisticated bedroom suites. Heated bathroom floors. Stunning plunge pool, loggia and exterior executed by renowned landscape architect John Armstrong. The finest European wall coverings and vintage lighting throughout. Generator and Crestron system. For the most discerning buyer to experience the ultimate Highland Park lifestyle!
Sold
Price Unknown
4508 Edmondson Ave, Highland Park, TX 75205
4beds
4,354sqft
Single Family Residence
Built in 2023
8,145 Square Feet Lot
$4,984,000 Zestimate®
$--/sqft
$21,369 Estimated rent
Home value
$4,984,000
$4.59M - $5.38M
$21,369/mo
Zestimate® history
Owner options
List your home for rent
$21,369/mo
Rent Zestimate®
Find your next renter with Zillow Rental Manager. Plus, with online applications, you can quickly screen prospective tenants – for free.
$21,369/mo
Rent Zestimate®
Refinance and save
Refinancing to a lower rate could help reduce your monthly payments and save thousands over the life of the loan.
Explore your selling options
Work with a Zillow partner agent
Leverage their expertise and Zillow's premium Showcase listings to get your home seen by more buyers.
Get startedList with your own agent
Get your home in front of millions of buyers by listing it on Zillow.
Learn how to do itSell it yourself
Take full control of how buyers see your home on Zillow by listing For Sale by Owner (FSBO).
List your homeWhat's special
Zillow last checked:
Listing updated:
Listed by:
Jane Gordon 0501125 214-369-6000,
Dave Perry Miller Real Estate 214-369-6000
Bought with:
Claire Wilhite
Allie Beth Allman & Assoc.
Source: NTREIS,MLS#: 20698621
Facts & features
Interior
Bedrooms & bathrooms
- Bedrooms: 4
- Bathrooms: 5
- Full bathrooms: 4
- 1/2 bathrooms: 1
Primary bedroom
- Features: Closet Cabinetry, En Suite Bathroom, Sitting Area in Primary, Walk-In Closet(s)
- Level: Second
- Dimensions: 17 x 16
Bedroom
- Features: Closet Cabinetry, Ceiling Fan(s), En Suite Bathroom, Walk-In Closet(s)
- Level: Second
- Dimensions: 17 x 17
Bedroom
- Features: Closet Cabinetry, Ceiling Fan(s), En Suite Bathroom, Walk-In Closet(s)
- Level: Second
- Dimensions: 16 x 11
Bedroom
- Features: Closet Cabinetry, Ceiling Fan(s), En Suite Bathroom, Walk-In Closet(s)
- Level: Second
- Dimensions: 13 x 12
Primary bathroom
- Features: Built-in Features, Closet Cabinetry, Double Vanity, En Suite Bathroom, Garden Tub/Roman Tub, Bath in Primary Bedroom, Stone Counters, Separate Shower
- Level: Second
- Dimensions: 22 x 10
Den
- Level: First
- Dimensions: 15 x 13
Dining room
- Features: Butler's Pantry
- Level: First
- Dimensions: 18 x 14
Other
- Features: Built-in Features, En Suite Bathroom, Stone Counters
- Level: Second
- Dimensions: 11 x 6
Other
- Features: Built-in Features, En Suite Bathroom, Stone Counters
- Level: Second
- Dimensions: 11 x 5
Other
- Features: Built-in Features, En Suite Bathroom, Stone Counters
- Level: Second
- Dimensions: 10 x 5
Half bath
- Features: Granite Counters
- Level: First
- Dimensions: 9 x 8
Kitchen
- Features: Breakfast Bar, Built-in Features, Butler's Pantry, Eat-in Kitchen, Kitchen Island, Stone Counters, Walk-In Pantry
- Level: First
- Dimensions: 24 x 18
Laundry
- Features: Built-in Features, Stone Counters, Utility Sink
- Level: Second
- Dimensions: 11 x 8
Living room
- Features: Fireplace
- Level: First
- Dimensions: 25 x 20
Mud room
- Features: Built-in Features, Sink
- Level: First
- Dimensions: 12 x 8
Office
- Features: Built-in Features, Other
- Level: First
- Dimensions: 8 x 8
Heating
- Central, Radiant Floor, Zoned
Cooling
- Central Air, Ceiling Fan(s), Zoned
Appliances
- Included: Built-In Refrigerator, Dishwasher, Disposal, Gas Water Heater, Ice Maker, Microwave, Range, Some Commercial Grade, Vented Exhaust Fan, Water Purifier, Wine Cooler
- Laundry: Electric Dryer Hookup, Laundry in Utility Room, Other, Stacked
Features
- Wet Bar, Chandelier, Decorative/Designer Lighting Fixtures, Eat-in Kitchen, Elevator, High Speed Internet, Kitchen Island, Open Floorplan, Pantry, Paneling/Wainscoting, Smart Home, Cable TV, Natural Woodwork, Walk-In Closet(s), Wired for Sound, Air Filtration
- Flooring: Carpet, Hardwood, Marble, Tile
- Windows: Window Coverings
- Has basement: No
- Number of fireplaces: 2
- Fireplace features: Family Room, Gas, Gas Starter, Masonry, Outside, Wood Burning
Interior area
- Total interior livable area: 4,354 sqft
Property
Parking
- Total spaces: 2
- Parking features: Door-Multi, Driveway, Epoxy Flooring, Garage, Garage Door Opener, Other, Garage Faces Side
- Attached garage spaces: 2
- Has uncovered spaces: Yes
Features
- Levels: Two
- Stories: 2
- Patio & porch: Rear Porch, Front Porch, Other, Patio, Screened, Covered
- Exterior features: Garden, Lighting, Private Yard, Rain Gutters
- Pool features: Heated, In Ground, Outdoor Pool, Pool, Pool/Spa Combo, Water Feature
- Fencing: Brick,Fenced,Other,Wood
Lot
- Size: 8,145 Square Feet
- Dimensions: 60 x 136
- Features: Interior Lot, Landscaped, Sprinkler System
Details
- Parcel number: 60084501400150000
- Other equipment: Generator, Other, Air Purifier
Construction
Type & style
- Home type: SingleFamily
- Architectural style: Traditional,Detached
- Property subtype: Single Family Residence
Materials
- Brick
- Foundation: Pillar/Post/Pier
- Roof: Composition
Condition
- Year built: 2023
Utilities & green energy
- Sewer: Public Sewer
- Water: Public
- Utilities for property: Natural Gas Available, Sewer Available, Separate Meters, Water Available, Cable Available
Green energy
- Indoor air quality: Filtration
Community & HOA
Community
- Features: Curbs, Sidewalks
- Security: Security System, Fire Alarm, Other
- Subdivision: Highland Park
HOA
- Has HOA: No
Location
- Region: Highland Park
Financial & listing details
- Tax assessed value: $4,571,740
- Annual tax amount: $55,047
- Date on market: 8/16/2024
- Cumulative days on market: 19 days
- Exclusions: Primary closet chandeliers, powder bath ceiling fixture, Den light fixture, Primary bedroom drapes, all area rugs
Price history
| Date | Event | Price |
|---|---|---|
| 10/21/2024 | Sold | -- |
Source: NTREIS #20698621 Report a problem | ||
| 9/26/2024 | Pending sale | $5,200,000$1,194/sqft |
Source:  Dave Perry Miller & Associates - An Ebby Halliday Company #20698621 Report a problem Dave Perry Miller & Associates - An Ebby Halliday Company #20698621 Report a problem | ||
| 9/9/2024 | Contingent | $5,200,000$1,194/sqft |
Source: NTREIS #20698621 Report a problem | ||
| 8/30/2024 | Listed for sale | $5,200,000$1,194/sqft |
Source: NTREIS #20698621 Report a problem | ||
| 8/26/2024 | Contingent | $5,200,000$1,194/sqft |
Source: NTREIS #20698621 Report a problem | ||
| 8/16/2024 | Listed for sale | $5,200,000$1,194/sqft |
Source: NTREIS #20698621 Report a problem | ||
Public tax history
| Year | Property taxes | Tax assessment |
|---|---|---|
| 2025 | $55,047 +11.9% | $4,571,740 +17.5% |
| 2024 | $49,204 +29.7% | $3,891,010 +70.1% |
| 2023 | $37,947 +76% | $2,288,050 +100.3% |
| 2022 | $21,562 +3.8% | $1,142,400 +8.8% |
| 2021 | $20,763 +42.1% | $1,050,000 -13.4% |
| 2020 | $14,611 +3.6% | $1,212,500 +9.5% |
| 2019 | $14,108 +0% | $1,107,230 |
| 2018 | $14,108 +0.1% | $1,107,230 +0.4% |
| 2017 | $14,090 +2.2% | $1,103,360 |
| 2016 | $13,788 +6% | $1,103,360 +11.9% |
| 2015 | $13,005 | $986,120 +11.7% |
| 2014 | $13,005 | $882,600 |
| 2013 | -- | -- |
| 2012 | -- | -- |
| 2011 | -- | -- |
| 2010 | -- | -- |
| 2009 | -- | -- |
| 2008 | -- | -- |
| 2007 | -- | -- |
| 2005 | -- | -- |
| 2004 | -- | -- |
| 2003 | -- | -- |
| 2002 | -- | -- |
| 2001 | -- | -- |
Find assessor info on the county website
Neighborhood: 75205
Nearby homes
- $3,726,3005 bd6 ba4.7k sqft4516 Edmondson Ave, Highland Park, TX 75205Off Market
- $3,285,4005 bd4 ba3.8k sqft4504 Edmondson Ave, Highland Park, TX 75205Off Market
- $944,1003 bd2 ba2.2k sqft4520 Edmondson Ave, Dallas, TX 75205Off Market
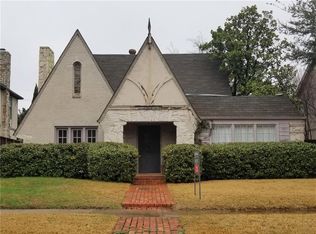
- $--8,145.72 Square Feet4520 Edmondson Ave, Highland Park, TX 75205Sold

- $4,004,5004 bd6 ba5.4k sqft4500 Edmondson Ave, Highland Park, TX 75205Off Market
- $2,288,0004 bd4 ba2.3k sqft4509 Livingston Ave, Highland Park, TX 75205Off Market
- $--4 bd5 ba3.7k sqft4511 Livingston Ave, Highland Park, TX 75205Sold
- $3,063,9004 bd3 ba2.3k sqft4505 Livingston Ave, Highland Park, TX 75205Off Market
Nearby schools
GreatSchools rating
- 10/10Bradfield Elementary SchoolGrades: PK-4Distance: 0.4 mi
- 10/10Highland Park Middle SchoolGrades: 7-8Distance: 1.4 mi
- 9/10Highland Park High SchoolGrades: 9-12Distance: 1 mi
Schools provided by the listing agent
- Elementary: Bradfield
- Middle: Highland Park
- High: Highland Park
- District: Highland Park ISD
Source: NTREIS. This data may not be complete. We recommend contacting the local school district to confirm school assignments for this home.
Get a cash offer in 3 minutes
Find out how much your home could sell for in as little as 3 minutes with a no-obligation cash offer.
Estimated market value
$4,984,000
Get a cash offer in 3 minutes
Find out how much your home could sell for in as little as 3 minutes with a no-obligation cash offer.
Estimated market value
$4,984,000
- Texas
- Dallas County
- Highland Park
- 75205
- 4508 Edmondson Ave
Nearby cities
Nearby zip codes
Other Highland Park Topics
