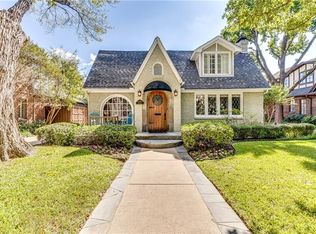
Don’t miss this timeless Tudor, where classic character meets contemporary comfort just steps from the highly coveted Bradfield Elementary and Highland Park Village. This beautifully updated 4 bedroom, 4.1 bathroom home offers a flexible floor plan designed for today’s lifestyle, complete with a versatile bonus room.
Rich hardwood floors, high ceilings, and an abundance of natural light set the stage as you enter the formal living and dining spaces. The heart of the home is a spacious, open-concept kitchen and great room, complemented by a beverage bar and a sun drenched breakfast room perfect for slow mornings. A cozy sunroom overlooks the charming, tree-lined street, adding to the home’s inviting appeal.
A convenient downstairs bedroom provides flexible living options, while upstairs, the primary suite features an en suite bath. Two additional bedrooms, one with its own en suite and a large bonus room with an attached bath offers endless possibilities for an additional bedroom, playroom, home office or an upstairs living room.
Step outside to your private backyard retreat, featuring a sparkling pool, low-maintenance turf, a 2-car garage and a side entry access into the home.
This is Highland Park living at its finest, classic charm, thoughtful updates, and an unbeatable location!
Sold
Street View
Price Unknown
4511 Livingston Ave, Highland Park, TX 75205
4beds
3,789sqft
Single Family Residence
Built in 1929
7,884 Square Feet Lot
$2,668,700 Zestimate®
$--/sqft
$19,672 Estimated rent
Home value
$2,668,700
$2.43M - $2.94M
$19,672/mo
Zestimate® history
Owner options
List your home for rent
$19,672/mo
Rent Zestimate®
Find your next renter with Zillow Rental Manager. Plus, with online applications, you can quickly screen prospective tenants – for free.
$19,672/mo
Rent Zestimate®
Refinance and save
Refinancing to a lower rate could help reduce your monthly payments and save thousands over the life of the loan.
Explore your selling options
Work with a Zillow partner agent
Leverage their expertise and Zillow's premium Showcase listings to get your home seen by more buyers.
Get startedList with your own agent
Get your home in front of millions of buyers by listing it on Zillow.
Learn how to do itSell it yourself
Take full control of how buyers see your home on Zillow by listing For Sale by Owner (FSBO).
List your homeWhat's special
Sparkling poolTimeless tudorRich hardwood floorsHigh ceilingsCozy sunroomPrivate backyard retreatLow-maintenance turf
Zillow last checked:
Listing updated:
Listed by:
Jessica Lantos 0732340,
Christie's Lone Star 214-821-3336
Bought with:
Jessica Lantos
Christie's Lone Star
Source: NTREIS,MLS#: 21003652
Facts & features
Interior
Bedrooms & bathrooms
- Bedrooms: 4
- Bathrooms: 5
- Full bathrooms: 4
- 1/2 bathrooms: 1
Primary bedroom
- Features: Double Vanity, En Suite Bathroom, Garden Tub/Roman Tub, Walk-In Closet(s)
- Level: Second
- Dimensions: 12 x 20
Bedroom
- Features: Built-in Features, En Suite Bathroom
- Level: First
- Dimensions: 13 x 14
Bedroom
- Features: En Suite Bathroom, Walk-In Closet(s)
- Level: Second
- Dimensions: 12 x 15
Bedroom
- Level: Second
- Dimensions: 17 x 16
Bonus room
- Level: Second
- Dimensions: 13 x 23
Breakfast room nook
- Features: Built-in Features
- Level: First
- Dimensions: 8 x 10
Dining room
- Level: First
- Dimensions: 10 x 14
Family room
- Features: Fireplace
- Level: First
- Dimensions: 16 x 15
Kitchen
- Features: Breakfast Bar, Built-in Features, Tile Counters
- Level: First
- Dimensions: 10 x 19
Living room
- Features: Fireplace
- Level: First
- Dimensions: 14 x 21
Sunroom
- Level: First
- Dimensions: 12 x 17
Heating
- Central
Cooling
- Central Air
Appliances
- Included: Built-In Refrigerator, Dishwasher, Disposal, Gas Oven, Gas Range, Ice Maker, Wine Cooler
- Laundry: In Hall
Features
- Wet Bar, Built-in Features, Decorative/Designer Lighting Fixtures, Double Vanity, High Speed Internet, Open Floorplan, Cable TV, Vaulted Ceiling(s), Walk-In Closet(s), Wired for Sound
- Windows: Shutters
- Has basement: No
- Number of fireplaces: 2
- Fireplace features: Gas Log, Wood Burning
Interior area
- Total interior livable area: 3,789 sqft
Property
Parking
- Total spaces: 2
- Parking features: Driveway, Garage, Garage Door Opener, Gated
- Garage spaces: 2
- Has uncovered spaces: Yes
Features
- Levels: Two
- Stories: 2
- Pool features: In Ground, Pool
- Fencing: Gate,Wood
Lot
- Size: 7,884 Square Feet
- Dimensions: 58 x 136
- Features: Sprinkler System
Details
- Parcel number: 60084501400080000
Construction
Type & style
- Home type: SingleFamily
- Architectural style: Tudor,Detached
- Property subtype: Single Family Residence
Materials
- Brick
- Foundation: Other
- Roof: Shingle
Condition
- Year built: 1929
Utilities & green energy
- Sewer: Public Sewer
- Water: Public
- Utilities for property: Electricity Available, Natural Gas Available, Sewer Available, Separate Meters, Water Available, Cable Available
Community & HOA
Community
- Features: Curbs, Sidewalks
- Subdivision: Highland Park
HOA
- Has HOA: No
Location
- Region: Highland Park
Financial & listing details
- Tax assessed value: $2,660,570
- Annual tax amount: $26,320
- Date on market: 7/18/2025
- Cumulative days on market: 10 days
- Listing terms: Cash,Conventional
- Electric utility on property: Yes
Price history
| Date | Event | Price |
|---|---|---|
| 8/27/2025 | Sold | -- |
Source: NTREIS #21003652 Report a problem | ||
| 8/3/2025 | Pending sale | $2,750,000$726/sqft |
Source: NTREIS #21003652 Report a problem | ||
| 7/29/2025 | Contingent | $2,750,000$726/sqft |
Source: NTREIS #21003652 Report a problem | ||
| 7/18/2025 | Listed for sale | $2,750,000$726/sqft |
Source: NTREIS #21003652 Report a problem | ||
Public tax history
| Year | Property taxes | Tax assessment |
|---|---|---|
| 2025 | $26,320 +6.3% | $2,660,570 +21.6% |
| 2024 | $24,768 +7.1% | $2,187,770 -9.6% |
| 2023 | $23,135 -5.3% | $2,420,080 +26.1% |
| 2022 | $24,428 +4.4% | $1,918,710 +23.4% |
| 2021 | $23,394 +7.7% | $1,554,270 +14.2% |
| 2020 | $21,719 -5.7% | $1,360,620 -4.7% |
| 2019 | $23,030 -3.3% | $1,427,510 |
| 2018 | $23,810 +6.1% | $1,427,510 +4.4% |
| 2017 | $22,449 +2.6% | $1,367,190 |
| 2016 | $21,887 +17.4% | $1,367,190 +9.5% |
| 2015 | $18,642 | $1,248,870 +6.3% |
| 2014 | $18,642 | $1,174,460 |
| 2013 | -- | -- |
| 2012 | -- | -- |
| 2011 | -- | -- |
| 2010 | -- | -- |
| 2009 | -- | -- |
| 2008 | -- | -- |
| 2007 | -- | -- |
| 2005 | -- | -- |
| 2004 | -- | -- |
| 2003 | -- | -- |
| 2002 | -- | -- |
| 2001 | -- | -- |
Find assessor info on the county website
Neighborhood: 75205
Nearby homes
- $3,949,8007 bd8 ba5.8k sqft4517 Livingston Ave, Highland Park, TX 75205Off Market
- $2,337,6004 bd4 ba2.3k sqft4509 Livingston Ave, Highland Park, TX 75205Off Market
- $3,092,7004 bd3 ba2.3k sqft4505 Livingston Ave, Highland Park, TX 75205Off Market
- $2,606,1005 bd5 ba3.5k sqft4521 Livingston Ave, Highland Park, TX 75205Off Market
- $3,767,5005 bd6 ba4.7k sqft4516 Edmondson Ave, Highland Park, TX 75205Off Market
- $--4 bd5 ba4.3k sqft4508 Edmondson Ave, Highland Park, TX 75205Sold
- $944,1003 bd2 ba2.2k sqft4520 Edmondson Ave, Dallas, TX 75205Off Market
- $--8,145.72 Square Feet4520 Edmondson Ave, Highland Park, TX 75205Sold
Nearby schools
GreatSchools rating
- 10/10Bradfield Elementary SchoolGrades: PK-4Distance: 0.4 mi
- 10/10Highland Park Middle SchoolGrades: 7-8Distance: 1.4 mi
- 9/10Highland Park High SchoolGrades: 9-12Distance: 1 mi
Schools provided by the listing agent
- Elementary: Bradfield
- Middle: Highland Park
- High: Highland Park
- District: Highland Park ISD
Source: NTREIS. This data may not be complete. We recommend contacting the local school district to confirm school assignments for this home.
Get a cash offer in 3 minutes
Find out how much your home could sell for in as little as 3 minutes with a no-obligation cash offer.
Estimated market value
$2,668,700
Get a cash offer in 3 minutes
Find out how much your home could sell for in as little as 3 minutes with a no-obligation cash offer.
Estimated market value
$2,668,700
- Texas
- Dallas County
- Highland Park
- 75205
- 4511 Livingston Ave
Nearby cities
Nearby zip codes
Other Highland Park Topics
