Skip main navigation
Sold for $540,000
  • $540,000

    4508 Oliver St, Riverdale, MD 20737

    3beds
    1,688sqft
    Single Family Residence
    Built in 1922
    8,244 Square Feet Lot
    $536,400 Zestimate®
    $320/sqft
    $3,350 Estimated rent

    Home value

    $536,400

    $477,000 - $606,000

    $3,350/mo

    Zestimate® history
    Loading
    Loading...

    Owner options

    List your home for rent

    $3,350/mo

    Rent Zestimate®

    Find your next renter with Zillow Rental Manager. Plus, with online applications, you can quickly screen prospective tenants – for free.

    Learn more

    $3,350/mo

    Rent Zestimate®

    Refinance and save

    $3,410/mo

    Est. payment

    Refinancing to a lower rate could help reduce your monthly payments and save thousands over the life of the loan.

    See today's rates

    $3,410/mo

    Est. payment

    Explore your selling options

    Work with a Zillow partner agent

    Leverage their expertise and Zillow's premium Showcase listings to get your home seen by more buyers.

    Get started

    List with your own agent

    Get your home in front of millions of buyers by listing it on Zillow.

    Learn how to do it

    Sell it yourself

    Take full control of how buyers see your home on Zillow by listing For Sale by Owner (FSBO).

    List your home

    What's special

    Serene oasisFinished basementAmple storageStylish finishesPatio and pergolaFunctional layoutFully fenced backyard
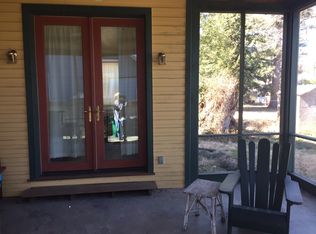
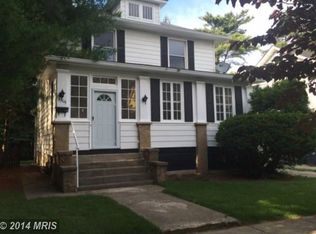
    Charming and lovingly maintained single family home in the heart of sought-after Riverdale Park! This gem offers a perfect blend of modern comforts, thoughtful renovations, and unbeatable convenience. Bright, open-concept layout with stylish finishes throughout. The kitchen features ample storage and a functional layout (and has been gluten free since it was new!). The primary suite is a true retreat, including a private en suite bath, custom closet system, and direct access to the backyard. Two additional bedrooms, one with a custom-built desk/shelving, and a full hall bath round out this level. The finished basement offers great space and versatility. With a living area, two additional rooms that can be bedrooms, kitchenette, full bath, and a separate entrance it is ideal for working from home, guests, or additional income. Just in time for the warmth of Spring! Your serene oasis awaits in the fully fenced backyard with patio and pergola, perfect for entertaining, gardening, or relaxing. Minutes from University of Maryland, Whole Foods, and Gateway Arts District for shopping, dining, and entertainment. One mile to Hyattsville Crossing and 1.7m to College Park/UMD metros (green line); 5-minute stroll to MARC Camden Line station; and quick access to major commuter routes, making travel to DC and beyond a breeze. A truly special home that has it all, don't miss out on this opportunity!

    Zillow last checked:

    Listing updated:

    Listed by:

    Lisa Tucker 202-302-2558,

    Jason Mitchell Group

    Bought with:

    Sarah Brown, 0225233315

    Bidwell Properties

    Source: Bright MLS,MLS#: MDPG2145074MLS Logo

    Facts & features

    Interior

    Bedrooms & bathrooms
    • Bedrooms: 3
    • Bathrooms: 3
    • Full bathrooms: 3
    • Main level bathrooms: 2
    • Main level bedrooms: 3
    Basement
    • Area: 648
    Heating
    • Central, Floor Furnace, Natural Gas
    Cooling
    • Central Air, Electric, Natural Gas
    Appliances
    • Included: Microwave, Dishwasher, Disposal, Dryer, Oven/Range - Electric, Refrigerator, Stainless Steel Appliance(s), Washer, Electric Water Heater
    • Laundry: In Basement
    Features
    • Bathroom - Stall Shower, Bathroom - Tub Shower, Breakfast Area, Combination Dining/Living, Combination Kitchen/Dining, Dining Area, Open Floorplan, Kitchen - Table Space, Kitchenette, Primary Bath(s), Upgraded Countertops
    • Flooring: Wood
    • Windows: Window Treatments
    • Basement: Connecting Stairway,Partial,Finished,Interior Entry,Exterior Entry,Windows
    • Has fireplace: No
    Interior area
    • Total structure area: 1,688
    • Total interior livable area: 1,688 sqft
    • Finished area above ground: 1,040
    • Finished area below ground: 648

    Property

    Parking
    • Total spaces: 2
    • Parking features: Concrete, Off Street, Driveway
    • Uncovered spaces: 2
    Accessibility
    • Accessibility features: None
    Features
    • Levels: Two
    • Stories: 2
    • Patio & porch: Patio
    • Exterior features: Rain Gutters, Sidewalks
    • Pool features: None
    • Fencing: Full
    Lot
    • Size: 8,244 Square Feet
    Details
    • Additional structures: Above Grade, Below Grade
    • Parcel number: 17192160612
    • Zoning: PUBLIC RECORDS
    • Special conditions: Standard

    Construction

    Type & style
    • Home type: SingleFamily
    • Architectural style: Bungalow
    • Property subtype: Single Family Residence
    Materials
    • Other
    • Foundation: Other
    Condition
    • New construction: No
    • Year built: 1922
    • Major remodel year: 2016

    Utilities & green energy

    • Sewer: Public Sewer
    • Water: Public

    Community & HOA

    Community
    • Subdivision: Riverdale Park
    HOA
    • Has HOA: No
    Location
    • Region: Riverdale
    • Municipality: Riverdale

    Financial & listing details

    • Price per square foot: $320/sqft
    • Tax assessed value: $275,500
    • Annual tax amount: $5,672
    • Date on market: 3/20/2025
    • Listing agreement: Exclusive Right To Sell
    • Ownership: Fee Simple

    Price history

    DateEventPrice
    4/3/2025Sold$540,000+10.9%$320/sqft
    Source: Bright MLS #MDPG2145074 Report a problem
    3/22/2025Pending sale$487,000$289/sqft
    Source: Bright MLS #MDPG2145074 Report a problem
    3/20/2025Listed for sale$487,000+45.4%$289/sqft
    Source: Bright MLS #MDPG2145074 Report a problem
    11/22/2016Sold$335,000$198/sqft
    Source: Public Record Report a problem
    9/13/2016Pending sale$335,000$198/sqft
    Source: RE/MAX Realty Group #PG9761878 Report a problem
    9/10/2016Listed for sale$335,000+116.1%$198/sqft
    Source: RE/MAX Realty Group #PG9761878 Report a problem
    12/9/2015Sold$155,000$92/sqft
    Source: Public Record Report a problem

    Public tax history

    YearProperty taxesTax assessment
    2025$6,173 +33%$294,133 +6.8%
    2024$4,642 +7.5%$275,500 +5.6%
    2023$4,316 -5.1%$260,967 -5.3%
    2022$4,549 +19.9%$275,500 +18.8%
    2021$3,794 +4.6%$231,900 +3.9%
    2020$3,625 +18.7%$223,100 +8.6%
    2019$3,054 $205,500
    2018-- $205,500 +14.4%
    2017$3,611 +17.4%$179,667 +16.8%
    2016$3,076 $153,833 +20.2%
    2015$3,076 $128,000
    2014$3,076 $128,000
    2013-- $128,000 -28.6%
    2012-- $179,300
    2011-- $179,300
    2010-- $179,300 -41.3%
    2009-- $305,280 +17.5%
    2008-- $259,770 +21.2%
    2007-- $214,260 +27%
    2006-- $168,750 +13.9%
    2005-- $148,180 +16.1%
    2004-- $127,610 +19.2%
    2003-- $107,040
    2002-- $107,040 +9.4%
    2001-- $97,853
    Find assessor info on the county website

    Neighborhood: 20737

    Nearby schools

    GreatSchools rating
    Schools provided by the listing agent
    • District: Prince George's County Public Schools

    Source: Bright MLS. This data may not be complete. We recommend contacting the local school district to confirm school assignments for this home.

    Get a cash offer in 3 minutes
    Find out how much your home could sell for in as little as 3 minutes with a no-obligation cash offer.
    Estimated market value
    $536,400
    Get a cash offer in 3 minutes
    Find out how much your home could sell for in as little as 3 minutes with a no-obligation cash offer.
    Estimated market value
    $536,400