Skip main navigation
Sold for $533,000
Street View
  • $533,000

    4512 Oliver St, Riverdale, MD 20737

    3beds
    1,185sqft
    Single Family Residence
    Built in 1924
    8,562 Square Feet Lot
    $530,000 Zestimate®
    $450/sqft
    $2,693 Estimated rent

    Home value

    $530,000

    $472,000 - $599,000

    $2,693/mo

    Zestimate® history
    Loading
    Loading...

    Owner options

    List your home for rent

    $2,693/mo

    Rent Zestimate®

    Find your next renter with Zillow Rental Manager. Plus, with online applications, you can quickly screen prospective tenants – for free.

    Learn more

    $2,693/mo

    Rent Zestimate®

    Refinance and save

    $3,365/mo

    Est. payment

    Refinancing to a lower rate could help reduce your monthly payments and save thousands over the life of the loan.

    See today's rates

    $3,365/mo

    Est. payment

    Explore your selling options

    Work with a Zillow partner agent

    Leverage their expertise and Zillow's premium Showcase listings to get your home seen by more buyers.

    Get started

    List with your own agent

    Get your home in front of millions of buyers by listing it on Zillow.

    Learn how to do it

    Sell it yourself

    Take full control of how buyers see your home on Zillow by listing For Sale by Owner (FSBO).

    List your home

    What's special

    Refinished hardwood floorsLarge and flat backyardStainless steel appliancesWhite cambria quartz countertopsSolid wood cabinetsMulti purpose covered carportDeep front porch
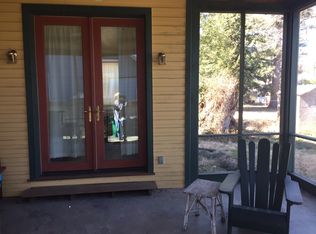
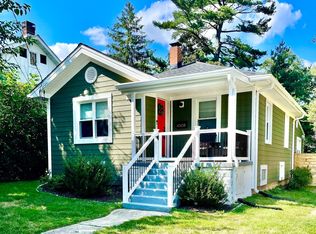
    Blue bungalow is beyond beautiful! Say that five times and you won’t be disappointed! This stylish Riverdale Bungalow exudes charm from outside to in. Greeted with a deep front porch, the welcoming feeling starts as soon as you park outside. Enter into a spacious foyer with refinished hardwood floors that carry throughout the main level. In true bungalow fashion, the living room is highlighted by its oversized windows with tons of natural light and grounded with the painted brick wood burning fireplace. A large dining space is perfect for entertaining and connected to the open concept kitchen via a sweeping peninsula. The kitchen was renovated in 2020 and features solid wood cabinets, white Cambria quartz countertops, and stainless steel appliances. Upstairs you will find three spacious bedrooms and a 2020 renovated bathroom with designer touches. The lower level is a huge value add with space to finish a rec room, laundry and storage. A large and flat backyard is incredibly usable along with a multi purpose covered carport off the driveway. All of this and just steps to 2Fifty BBq, Town Center Market, and Hyattsville Arts District. This home represents the perfect blend of a well cared for and renovated property, great location, and incredible access to shops restaurants and commuter routes. Stop by this weekends open houses or message us to book a showing today!

    Zillow last checked:

    Listing updated:

    Listed by:

    Daniel Schuler 301-651-1895,

    Compass,

    Co-Listing Agent: Scott Sachs 301-908-4373,

    Compass

    Bought with:

    Don Bunuan, 664440

    Compass

    Jenn Smira, SP600505

    Compass

    Source: Bright MLS,MLS#: MDPG2147894MLS Logo

    Facts & features

    Interior

    Bedrooms & bathrooms
    • Bedrooms: 3
    • Bathrooms: 1
    • Full bathrooms: 1
    Basement
    • Area: 780
    Heating
    • Radiator, Oil
    Cooling
    • None
    Appliances
    • Included: Dishwasher, Dryer, Refrigerator, Cooktop, Washer, Gas Water Heater
    Features
    • Dining Area
    • Basement: Unfinished
    • Number of fireplaces: 1
    Interior area
    • Total structure area: 1,965
    • Total interior livable area: 1,185 sqft
    • Finished area above ground: 1,185
    • Finished area below ground: 0

    Property

    Parking
    • Total spaces: 2
    • Parking features: Detached Carport
    • Carport spaces: 2
    Accessibility
    • Accessibility features: None
    Features
    • Levels: Two
    • Stories: 2
    • Pool features: None
    Lot
    • Size: 8,562 Square Feet
    Details
    • Additional structures: Above Grade, Below Grade
    • Parcel number: 17192128056
    • Zoning: RSF65
    • Special conditions: Standard

    Construction

    Type & style
    • Home type: SingleFamily
    • Architectural style: Cape Cod
    • Property subtype: Single Family Residence
    Materials
    • Frame
    • Foundation: Other
    Condition
    • New construction: No
    • Year built: 1924

    Utilities & green energy

    • Sewer: Public Sewer
    • Water: Public

    Community & HOA

    Community
    • Subdivision: Riverdale Park
    HOA
    • Has HOA: No
    Location
    • Region: Riverdale
    • Municipality: Riverdale

    Financial & listing details

    • Price per square foot: $450/sqft
    • Tax assessed value: $366,833
    • Annual tax amount: $7,033
    • Date on market: 4/10/2025
    • Listing agreement: Exclusive Right To Sell
    • Ownership: Fee Simple

    Price history

    DateEventPrice
    5/8/2025Sold$533,000+6.6%$450/sqft
    Source: Bright MLS #MDPG2147894 Report a problem
    4/16/2025Pending sale$499,900$422/sqft
    Source: Bright MLS #MDPG2147894 Report a problem
    4/10/2025Listed for sale$499,900+104.9%$422/sqft
    Source: Bright MLS #MDPG2147894 Report a problem
    4/1/2010Sold$244,000+8.4%$206/sqft
    Source: Agent Provided Report a problem
    2/6/2010Listed for sale$225,000$190/sqft
    Source: Gabriel Fontana #PG7250653 Report a problem

    Public tax history

    YearProperty taxesTax assessment
    2025$7,668 +33.2%$366,833 +7.4%
    2024$5,756 +6.8%$341,600 +4.8%
    2023$5,389 -4.4%$325,833 -4.6%
    2022$5,640 +17.1%$341,600 +16.1%
    2021$4,815 +0.7%$294,300
    2020$4,782 +6.9%$294,300 -2.2%
    2019$4,473 $301,000
    2018-- $301,000 +16.1%
    2017$5,213 +15.2%$259,333 +19.1%
    2016$4,526 $217,667 +23.7%
    2015$4,526 $176,000
    2014$4,526 $176,000
    2013-- $176,000 -0.7%
    2012-- $177,300 -23.7%
    2011-- $232,300
    2010-- $232,300 -27.5%
    2009-- $320,590 +20%
    2008-- $267,206 +25%
    2007-- $213,823 +33.3%
    2006-- $160,440 +8.2%
    2005-- $148,236 +9%
    2004-- $136,033 +9.9%
    2003-- $123,830
    2002-- $123,830 +6.7%
    2001-- $116,056
    Find assessor info on the county website

    Neighborhood: 20737

    Nearby schools

    GreatSchools rating
    Schools provided by the listing agent
    • Elementary: Riverdale
    • Middle: Hyattsville
    • High: Northwestern
    • District: Prince George's County Public Schools

    Source: Bright MLS. This data may not be complete. We recommend contacting the local school district to confirm school assignments for this home.

    Get a cash offer in 3 minutes
    Find out how much your home could sell for in as little as 3 minutes with a no-obligation cash offer.
    Estimated market value
    $530,000
    Get a cash offer in 3 minutes
    Find out how much your home could sell for in as little as 3 minutes with a no-obligation cash offer.
    Estimated market value
    $530,000