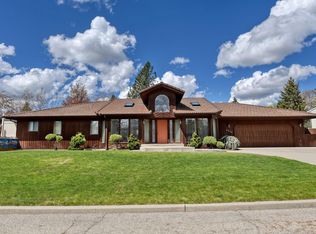
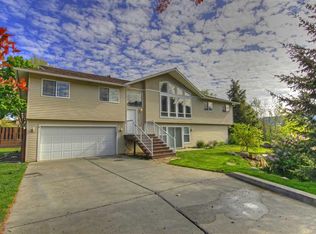
Turn-key, 1985, contemporary split-entry in Spokane’s Glennaire neighborhood on the South Hill of Spokane, with 1,960 sq/ft, 4 bed, 3 bath, finished basement, gas forced-air furnace, attached 2-car garage & 11,632 sq/ft lot. Updates include NEW roof (2022), NEW driveway (2023), NEW washer/dryer (2025), REFINISHED dining room wood floor (2026). Enjoy clean kitchen with ample quartz counter, pantry & cabinet spaces. Inviting living/dining rooms with wood-burning fireplace is perfect for everyday living. Main floor primary bed with en-suite bath. Downstairs rec room offers additional living/entertaining space. Large, NEWLY painted deck overlooks private, oversized zero-scaped backyard with apple trees & storage shed. Benn Burr Park, Chase Middle School, convenient Shopping Center, medical centers (Providence & Deaconess) and so much more nearby. Minutes to dining, coffee shops, grocery, trails and entertainment. Tour today!
Active
Price cut: $10K (8/19)
$465,000
4508 S Sumac Dr, Spokane, WA 99223
4beds
3baths
1,960sqft
Single Family Residence
Built in 1985
0.27 Acres Lot
$-- Zestimate®
$237/sqft
$-- HOA
What's special
Wood-burning fireplaceFinished basementGas forced-air furnaceLarge newly painted deckPantry and cabinet spaces
- 80 days
- 339
- 16
Zillow last checked:
Listing updated:
Listed by:
Brian Zapotocky 509-280-1161,
Windermere Manito, LLC
Source: SMLS as distributed by MLS GRID,MLS#: 202619434
Facts & features
Interior
Bedrooms & bathrooms
- Bedrooms: 4
- Bathrooms: 3
Basement
- Level: Basement
First floor
- Level: First
- Area: 1288 Square Feet
Heating
- Natural Gas, Forced Air
Appliances
- Included: Free-Standing Range, Dishwasher, Refrigerator, Washer, Dryer
- Laundry: In Basement
Features
- Hard Surface Counters
- Flooring: Wood
- Windows: Aluminum Frames
- Basement: Full,Finished,Rec/Family Area
- Number of fireplaces: 1
- Fireplace features: Wood Burning
Interior area
- Total structure area: 1,960
- Total interior livable area: 1,960 sqft
Video & virtual tour
Property
Parking
- Total spaces: 2
- Parking features: Attached, Underground, Garage Door Opener, Off Site
- Garage spaces: 2
Features
- Stories: 1
- Fencing: Fenced Yard
Lot
- Size: 0.27 Acres
- Features: Sprinkler - Automatic, Level, Oversized Lot, Irregular Lot
Details
- Parcel number: 34022.2411
Construction
Type & style
- Home type: SingleFamily
- Architectural style: Contemporary
- Property subtype: Single Family Residence
Materials
- Vinyl Siding
- Roof: Composition
Condition
- New construction: No
- Year built: 1985
Community & HOA
Community
- Subdivision: GLENNAIRE
Location
- Region: Spokane
Financial & listing details
- Price per square foot: $237/sqft
- Tax assessed value: $395,500
- Annual tax amount: $4,179
- Date on market: 6/17/2026
- Listing terms: FHA,VA Loan,Conventional,Cash
- Road surface type: Paved
Estimated market value
Not available
Estimated sales range
Not available
Not available
Price history
| Date | Event | Price |
|---|---|---|
| 8/19/2026 | Price change | $465,000-2.1%$237/sqft |
Source:  SMLS as distributed by MLS GRID #202619434 Report a problem SMLS as distributed by MLS GRID #202619434 Report a problem | ||
| 8/12/2026 | Price change | $475,000-1%$242/sqft |
Source: SMLS as distributed by MLS GRID #202619434 Report a problem | ||
| 7/31/2026 | Price change | $480,000-1%$245/sqft |
Source: SMLS as distributed by MLS GRID #202619434 Report a problem | ||
| 6/17/2026 | Listed for sale | $485,000+351.2%$247/sqft |
Source: SMLS as distributed by MLS GRID #202619434 Report a problem | ||
| 12/20/1996 | Sold | $107,500$55/sqft |
Source: Public Record Report a problem | ||
Public tax history
| Year | Property taxes | Tax assessment |
|---|---|---|
| 2025 | $4,179 +1.7% | $395,500 +0.7% |
| 2024 | $4,109 +3.3% | $392,800 +1.3% |
| 2023 | $3,976 +10.6% | $387,800 +10.2% |
| 2022 | $3,594 +17% | $351,900 +24.7% |
| 2021 | $3,072 +1.9% | $282,300 +20% |
| 2020 | $3,014 +11.8% | $235,300 +9.9% |
| 2019 | $2,695 | $214,100 +5.5% |
| 2018 | $2,695 -9.8% | $202,900 +9.4% |
| 2017 | $2,989 +10.4% | $185,400 +4.2% |
| 2016 | $2,708 +7.7% | $178,000 +4.4% |
| 2015 | $2,515 | $170,500 +4.7% |
| 2014 | $2,515 | $162,900 |
| 2013 | $2,515 +1.3% | -- |
| 2011 | $2,483 +0.5% | -- |
| 2010 | $2,471 | -- |
| 2009 | $2,471 +10.2% | -- |
| 2008 | $2,243 | -- |
| 2007 | $2,243 -74.9% | $195,200 |
| 2005 | $8,928 +414.1% | -- |
| 2004 | $1,737 +3.6% | -- |
| 2003 | $1,677 | -- |
| 2002 | $1,677 -0.1% | -- |
| 2001 | $1,678 -4.9% | $115,000 |
| 1999 | $1,764 | $115,000 |
Find assessor info on the county website
Monthly payment
Est. payment
Payment breakdown
Explore the cost of this home by adjusting the details. Changes won't be saved.Climate risks
Neighborhood: 99223
Nearby schools
Schools provided by the listing agent
- Elementary: Moran Prairie
- Middle: Chase
- High: Ferris
- District: Spokane Dist 81
Source: SMLS as distributed by MLS GRID. This data may not be complete. We recommend contacting the local school district to confirm school assignments for this home.