Skip main navigation
Closed
  • $535,000

    4827 E 46th Ave, Spokane, WA 99223

    4beds
    3baths
    2,164sqft
    Single Family Residence
    Built in 1986
    0.28 Acres Lot
    $534,900 Zestimate®
    $247/sqft
    $2,940 Estimated rent

    Home value

    $534,900

    $503,000 - $567,000

    $2,940/mo

    Zestimate® history
    Loading
    Loading...

    Owner options

    List your home for rent

    $2,940/mo

    Rent Zestimate®

    Find your next renter with Zillow Rental Manager. Plus, with online applications, you can quickly screen prospective tenants – for free.

    Learn more

    $2,940/mo

    Rent Zestimate®

    Refinance and save

    $3,415/mo

    Est. payment

    Refinancing to a lower rate could help reduce your monthly payments and save thousands over the life of the loan.

    See today's rates

    $3,415/mo

    Est. payment

    Explore your selling options

    Work with a Zillow partner agent

    Leverage their expertise and Zillow's premium Showcase listings to get your home seen by more buyers.

    Get started

    List with your own agent

    Get your home in front of millions of buyers by listing it on Zillow.

    Learn how to do it

    Sell it yourself

    Take full control of how buyers see your home on Zillow by listing For Sale by Owner (FSBO).

    List your home

    What's special

    Covered pergolaRemodeled kitchenExposed beamsLarge rec roomSoaring ceilingsRiver rock gas fireplaceOversized corner lot
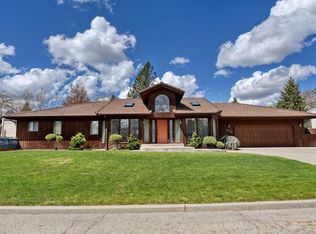
    Designed for comfortable living, easy entertaining & enjoying every season, this beautifully updated South Hill home feels special from the moment you arrive. Inside, soaring ceilings, exposed beams & a river rock gas fireplace create a warm, inviting living space. The remodeled kitchen features custom cabinetry, quartz counters, stainless appliances, a gas range & eating bar, flowing into the dining area where French doors open to the expansive deck. Spend evenings under the covered pergola, unwind in the hot tub or enjoy the lush, mature yard w/raised garden beds & plenty of room to gather. The primary suite offers an attached bath, attached closet & its own slider to the deck & hot tub. 2 additional bedrooms & a full bath are upstairs, while the lower level adds a large rec room, 4th bedroom & abundant storage. Set on an oversized corner lot, the property also has an oversized 2-car garage, two sheds & a second driveway for extra parking. Conveniently located near shops, trails, schools & more!

    Zillow last checked:

    Listing updated:

    Listed by:

    Melissa Murphy 509-220-0128,

    Prime Real Estate Group

    Source: SMLS as distributed by MLS GRID,MLS#: 202624528MLS Logo

    Facts & features

    Interior

    Bedrooms & bathrooms
    • Bedrooms: 4
    • Bathrooms: 3
    Basement
    • Level: Basement
    First floor
    • Level: First
    • Area: 308 Square Feet
    Other
    • Level: Second
    • Area: 1232 Square Feet
    Heating
    • Forced Air
    Cooling
    • Central Air
    Appliances
    • Included: Range, Gas Range, Dishwasher, Refrigerator, Microwave, Washer, Dryer
    • Laundry: In Basement
    Features
    • Cathedral Ceiling(s), Natural Woodwork, Hard Surface Counters
    • Flooring: Wood
    • Windows: Wood Frames, Multi-Pane Windows
    • Basement: Full,Finished,Rec/Family Area
    • Number of fireplaces: 1
    • Fireplace features: Gas
    Interior area
    • Total structure area: 2,164
    • Total interior livable area: 2,164 sqft

    Property

    Parking
    • Total spaces: 2
    • Parking features: Attached, RV Access/Parking, Garage Door Opener, Off Site, Oversized
    • Garage spaces: 2
    Features
    • Stories: 3
    • Fencing: Fenced Yard
    • Has view: Yes
    • View description: Territorial
    Lot
    • Size: 0.28 Acres
    • Features: Sprinkler - Automatic, Corner Lot, Garden
    Details
    • Parcel number: 34022.2413

    Construction

    Type & style
    • Home type: SingleFamily
    • Architectural style: Contemporary,Traditional
    • Property subtype: Single Family Residence
    Materials
    • Masonite, Wood Siding
    • Roof: Composition
    Condition
    • New construction: No
    • Year built: 1986

    Community & HOA

    Community
    • Subdivision: Glennaire
    HOA
    • Has HOA: No
    Location
    • Region: Spokane

    Financial & listing details

    • Price per square foot: $247/sqft
    • Tax assessed value: $483,900
    • Annual tax amount: $5,095
    • Date on market: 9/18/2026
    • Listing terms: FHA,VA Loan,Conventional,Cash
    • Road surface type: Paved

    Price history

    DateEventPrice
    10/27/2026Sold$535,000+1.9%$247/sqft
    Source: SMLS as distributed by MLS GRID #202624528 Report a problem
    9/28/2026Pending sale$525,000$243/sqft
    Source: SMLS as distributed by MLS GRID #202624528 Report a problem
    9/18/2026Listed for sale$525,000+2.9%$243/sqft
    Source: SMLS as distributed by MLS GRID #202624528 Report a problem
    8/20/2024Sold$510,000-1%$236/sqft
    Source: SMLS as distributed by MLS GRID #202419793 Report a problem
    7/25/2024Pending sale$515,000$238/sqft
    Source: SMLS as distributed by MLS GRID #202419793 Report a problem
    7/16/2024Listed for sale$515,000+74.6%$238/sqft
    Source: SMLS as distributed by MLS GRID #202419793 Report a problem
    7/25/2017Sold$295,000$136/sqft
    Source: SMLS as distributed by MLS GRID #201718948 Report a problem
    6/15/2017Listed for sale$295,000+134.1%$136/sqft
    Source: Kelly Right Real Estate of Spokane #201718948 Report a problem
    3/22/2001Sold$126,000-9.9%$58/sqft
    Source: Public Record Report a problem
    9/19/1996Sold$139,900$65/sqft
    Source: Public Record Report a problem

    Public tax history

    YearProperty taxesTax assessment
    2025$5,095 +1.4%$483,900 +0.3%
    2024$5,026 +3.1%$482,500 +1%
    2023$4,874 +10.1%$477,500 +9.7%
    2022$4,425 +16.1%$435,400 +24.9%
    2021$3,813 +2.4%$348,700 +19.2%
    2020$3,725 +13.9%$292,500 +12%
    2019$3,269 $261,200 +19.1%
    2018$3,269 +1.4%$219,400 +5.9%
    2017$3,225 +7%$207,100 +11%
    2016$3,015 +14.6%$186,600 +4.5%
    2015$2,630 $178,600 +4.8%
    2014$2,630 $170,500
    2013$2,630 -0.6%--
    2011$2,645 +4.1%--
    2010$2,542 --
    2009$2,542 +10%--
    2008$2,310 --
    2007$2,310 -75.4%$201,300
    2005$9,404 +413.5%--
    2004$1,831 +3.6%--
    2003$1,768 --
    2002$1,768 -0.2%--
    2001$1,771 +6.5%$121,400 +12%
    1999$1,663 $108,400
    Find assessor info on the county website

    Neighborhood: 99223

    Nearby schools

    GreatSchools rating
    Schools provided by the listing agent
    • Elementary: Moran Prairie
    • Middle: Chase
    • High: Ferris
    • District: Spokane Dist 81

    Source: SMLS as distributed by MLS GRID. This data may not be complete. We recommend contacting the local school district to confirm school assignments for this home.

    Sell for more on Zillow
    Get a Zillow Showcase℠ listing at no additional cost and you could sell for .
    $534,900
    2% more
    +$10,698
    With Zillow Showcase(estimated)

    $545,598

    Sell for more on Zillow
    Get a Zillow Showcase℠ listing at no additional cost and you could sell for .
    $534,900
    2% more
    +$10,698
    With Zillow Showcase(estimated)

    $545,598