Skip main navigation
For sale
  • C$245,000

    4508 SE 45th St, Mayerthorpe, AB T0E 1N0

    5beds
    1,140sqft
    Single Family Residence
    Built in 1979
    7,405 Square Feet Lot
    $-- Zestimate®
    C$215/sqft
    C$-- HOA

    What's special

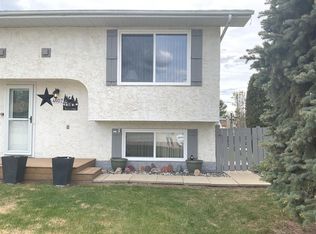
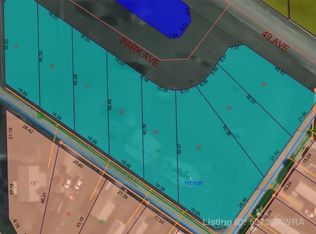
    Located on a spacious corner lot close to the hospital, this solid 1979 bungalow offers a practical layout and exceptional parking. The main floor features a bright living room, a wide entryway, two full bathrooms, and an updated kitchen complete with newer cabinets, a functional island, and extra storage. Currently configured with two main-floor bedrooms, the large primary suite can easily be converted back into two separate rooms if a three-bedroom layout is preferred. Downstairs, the basement includes a large utility and laundry area, plenty of storage, and three bedrooms featuring newer windows, along with plumbing rough-ins for a future bathroom. Mechanically, the home runs on its original furnace and an older hot water tank. Outside, the property shines with a north-facing deck, a handy storage shed, and an unheated 24' x 22' detached garage built in 1980. Parking is highly versatile, featuring a front concrete driveway, a second concrete driveway off 46 Ave (Ginger Ave), and a third parking area accessible from the back alley. This practical home is clean, functional, and ready to accommodate a quick possession.
    55 days
    |
    14
    |
    1
    |

    Zillow last checked:

    Listing updated:

    Listed by:

    Janet Kuehn, Broker,

    Royal Lepage Modern Realty,

    Lynden Kuehn, Associate,

    Royal Lepage Modern Realty

    Source: courtesy of Pillar9 System,MLS®#: A2314199MLS LogoOriginating MLS®#: Alberta West Realtors Association

      Facts & features

      Interior

      Bedrooms & bathrooms
      • Bedrooms: 5
      • Bathrooms: 2
      • Full bathrooms: 2
      Bedroom
      • Level: Basement
      • Dimensions: 11`0" x 11`0"
      Bedroom
      • Level: Basement
      • Dimensions: 11`0" x 9`0"
      Bedroom
      • Level: Basement
      • Dimensions: 11`0" x 12`6"
      Bedroom
      • Level: Main
      • Dimensions: 11`0" x 9`0"
      Other
      • Level: Main
      • Dimensions: 11`0" x 11`0"
      Other
      • Level: Main
      Other
      • Level: Main
      Dining room
      • Level: Main
      • Dimensions: 11`6" x 7`0"
      Other
      • Level: Lower
      • Dimensions: 4`0" x 6`0"
      Other
      • Level: Main
      • Dimensions: 5`6" x 7`6"
      Family room
      • Level: Basement
      • Dimensions: 11`0" x 24`0"
      Other
      • Level: Basement
      Kitchen
      • Level: Main
      • Dimensions: 11`6" x 9`0"
      Living room
      • Level: Main
      • Dimensions: 10`0" x 14`0"
      Walk in closet
      • Level: Main
      • Dimensions: 6`0" x 5`0"
      Heating
      • Forced Air, Natural Gas
      Cooling
      • None
      Appliances
      • Included: Dishwasher, Dryer, Range Hood, Refrigerator, Stove(s), Washer
      • Laundry: In Basement
      Features
      • Ceiling Fan(s), Kitchen Island
      • Flooring: Carpet, Laminate
      • Windows: Window Coverings
      • Basement: Full
      • Has fireplace: No
      Interior area
      • Total interior livable area: 1,140 sqft

      Property

      Parking
      • Total spaces: 5
      • Parking features: Additional Parking, Concrete, Double Garage Detached
      • Garage spaces: 2
      • Has uncovered spaces: Yes
      Features
      • Levels: One
      • Stories: 1
      • Patio & porch: Deck
      • Exterior features: Lighting, Rain Gutters, Storage
      • Pool features: Community
      • Fencing: None
      • Frontage length: 30.48M 100`0"
      Lot
      • Size: 7,405 Square Feet
      • Features: Corner Lot
      Details
      • Parcel number: 57535977
      • Zoning: R1

      Construction

      Type & style
      • Home type: SingleFamily
      • Architectural style: Bungalow
      • Property subtype: Single Family Residence
      Materials
      • Mixed
      • Foundation: Concrete Perimeter
      • Roof: Asphalt Shingle
      Condition
      • New construction: No
      • Year built: 1979

      Utilities & green energy

      • Sewer: Public Sewer
      • Water: Public

      Community & HOA

      Community
      • Features: Fishing, Golf, Park, Playground, Sidewalks, Street Lights
      • Subdivision: NONE
      HOA
      • Has HOA: No
      Location
      • Region: Mayerthorpe

      Financial & listing details

      • Price per square foot: C$215/sqft
      • Date on market: 5/26/2026
      • Inclusions: N/A
      Janet Kuehn, Broker

      Janet Kuehn, Broker

      (780) 706-9670

      By pressing Contact Agent, you agree that the real estate professional identified above may call/text you about your search, which may involve use of automated means and pre-recorded/artificial voices. You don't need to consent as a condition of buying any property, goods, or services. Message/data rates may apply. You also agree to our Terms of Use. Zillow does not endorse any real estate professionals. We may share information about your recent and future site activity with your agent to help them understand what you're looking for in a home.

        Price history

        Price history is unavailable.

        Public tax history

        Tax history is unavailable.

        Climate risks

        Neighborhood: T0E

        Getting around

        48 / 100
        Car-Dependent
        39 / 100
        Somewhat Bikeable

        Nearby schools

        GreatSchools rating

        No schools nearby

        We couldn't find any schools near this home.

        Similar homes