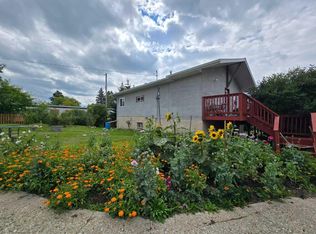
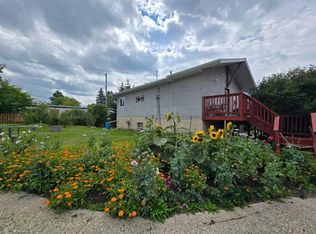
Nestled in the heart of Mayerthorpe, this charming half-duplex built in 1977 offers a perfect blend of comfort and modern living. This duplex is 640 sf on the man level and 600 sf in the basement - this home is a testament to thoughtful renovations and meticulous care. Upon entering, you're greeted by a comfortable sized living room that invites relaxation and comfort. The recently renovated kitchen is a standout feature, boasting a sleek white design with modern counter tops providing plenty of cupboard space that enhance both functionality and aesthetics. The adjoining dinette area is perfect for casual meals or morning coffee, while the convenience of a main-floor laundry room and a 2-pc powder room adds to the home's practicality. Venture downstairs, and you'll discover 3 well-proportioned bedrooms, providing ample space for family or guests. The basement also includes a renovated full 4- pc bathroom, ensuring comfort and convenience for all. The home has seen numerous upgrades, including new flooring and fresh paint throughout, as well as new windows on both the main level and in the basement, new doors, creating a bright and inviting atmosphere. Outside, the property's appeal continues with a good-sized lot that features a partially fenced yard, ideal for privacy and safety. The deck has poly carbonate sheets to keep out the wind, a charming pergola, provides a lovely space for outdoor entertaining or simply enjoying the fresh air. 2 sheds offer additional storage, while a side patio adds to the landscape's charm. This duplex comes equipped with modern conveniences, all appliances (6), central vacuum system with attachments as well as all window coverings and blinds, ensuring you have everything you need to settle in comfortably. This home has been well-loved and cared for, with numerous upgrades that make it ready for you to move in and enjoy right away and do nothing but ENJOY. Did I mention there is plenty of storage in the home as well as outside with 2 sheds. Shingles were replaced in 2021. The location is superb, with easy access to local amenities, school, hospital, shopping, parks, as well as a friendly neighborhood atmosphere that Mayerthorpe is known for. With its thought-out layout, modern renovations, and inviting outdoor spaces, including 3 parking stalls or you can even put an RV or a Boat. This duplex is not just a duplex — it's a place to call home.
For sale
C$174,900
4607 NE 46th Ave, Mayerthorpe, AB T0E 1N0
3beds
640sqft
Semi Detached (Half Duplex)
Built in 1977
-- sqft lot
$-- Zestimate®
C$273/sqft
C$-- HOA
What's special
Recently renovated kitchenPlenty of cupboard spaceMain-floor laundry roomGood-sized lotInviting outdoor spaces
- 78 days |
- 7 |
- 0 |
Zillow last checked:
Listing updated:
Listed by:
Elva Roche, Associate,
Re/Max Advantage (Whitecourt)
Source: courtesy of Pillar9 System,MLS®#: A2311907 Originating MLS®#: Alberta West Realtors Association
Originating MLS®#: Alberta West Realtors AssociationFacts & features
Interior
Bedrooms & bathrooms
- Bedrooms: 3
- Bathrooms: 2
- Full bathrooms: 1
- 1/2 bathrooms: 1
Other
- Level: Basement
- Dimensions: 12`5" x 11`0"
Bedroom
- Level: Basement
- Dimensions: 11`4" x 10`7"
Bedroom
- Level: Basement
- Dimensions: 11`4" x 8`4"
Other
- Level: Main
- Dimensions: 3`0" x 6`0"
Other
- Level: Basement
- Dimensions: 7`0" x 5`0"
Dinette
- Level: Main
- Dimensions: 8`4" x 6`2"
Kitchen
- Level: Main
- Dimensions: 14`9" x 8`1"
Laundry
- Level: Main
- Dimensions: 4`0" x 6`0"
Living room
- Level: Main
- Dimensions: 12`9" x 16`0"
Heating
- Forced Air, Natural Gas
Cooling
- None
Appliances
- Included: Dishwasher, Electric Stove, Microwave Hood Fan, Refrigerator, Washer/Dryer
- Laundry: Main Level
Features
- Central Vacuum
- Flooring: Carpet
- Basement: Full
- Has fireplace: No
- Common walls with other units/homes: 1 Common Wall
Interior area
- Total interior livable area: 640 sqft
- Finished area above ground: 640
- Finished area below ground: 600
Property
Parking
- Total spaces: 3
- Parking features: Alley Access, Gravel, RV Access/Parking, Unpaved
- Has uncovered spaces: Yes
Features
- Levels: One,Bi-Level
- Stories: 1
- Entry location: Ground
- Patio & porch: Deck, Enclosed, Patio
- Exterior features: Rain Gutters, Storage
- Pool features: Community
- Fencing: Partial
- Frontage length: 10.06M 33`0"
Lot
- Size: 4,791 Square Feet
- Dimensions: 33 WIDE x 141 LONG
- Features: Back Lane, Back Yard, Cleared, Front Yard, Interior Lot, Irregular Lot, Landscaped, Lawn, Level, Low Maintenance Landscape, Street Lighting
Details
- Parcel number: 57535735
- Zoning: R2
Construction
Type & style
- Home type: MultiFamily
- Property subtype: Semi Detached (Half Duplex)
- Attached to another structure: Yes
Materials
- Stucco
- Roof: Asphalt Shingle
Condition
- New construction: No
- Year built: 1977
Community & HOA
Community
- Features: Golf, Park, Playground, Sidewalks, Street Lights
- Subdivision: NONE
HOA
- Has HOA: No
Location
- Region: Mayerthorpe
Financial & listing details
- Price per square foot: C$273/sqft
- Date on market: 5/19/2026
- Inclusions: 2 SHEDS 4X6 AND 8 X 10
E
Elva Roche, Associate
(780) 706-1502
By pressing Contact Agent, you agree that the real estate professional identified above may call/text you about your search, which may involve use of automated means and pre-recorded/artificial voices. You don't need to consent as a condition of buying any property, goods, or services. Message/data rates may apply. You also agree to our Terms of Use. Zillow does not endorse any real estate professionals. We may share information about your recent and future site activity with your agent to help them understand what you're looking for in a home.
Price history
Price history is unavailable.
Public tax history
Tax history is unavailable.
Climate risks
Neighborhood: T0E
Nearby schools
GreatSchools rating
No schools nearby
We couldn't find any schools near this home.
- C$245,0005 bd2 ba1.1k sqft4508 SE 45th St, Mayerthorpe, AB T0E1N0For Sale

- C$124,9003 bd1 ba952 sqft4527 47th Ave, Mayerthorpe, AB T0E1N0For Sale

- C$249,0004 bd3 ba1.6k sqft4524 S 47th Ave, Mayerthorpe, AB T0E1N0For Sale

- C$---- bd-- ba-- sqft4524 47th Ave, Mayerthorpe, AB T0E1N0Off Market
- C$22,9009,147 sqft7 Park Dr #48, Parkland County, AB T0E0W0Lot/Land
- C$22,9008,712 sqft9 Park Dr #48, Parkland County, AB T0E0W0Lot/Land
- C$26,9000.37 acres5 Park Dr #48, Parkland County, AB T0E0W0Lot/Land
- C$22,9008,712 sqft11 Park Cres #48, Lac Ste. Anne County, AB T0E1V3Lot/Land
Similar homes
- C$124,9003 bd1 ba952 sqft4527 47th Ave, Mayerthorpe, AB T0E 1N0For SaleMLS ID #A2334408, Rachelle Richards, Associate, Re/Max Advantage (Whitecourt). courtesy of Pillar9 System
- C$250,0002 bd2 ba936 sqft57115 Range Road 80 #109, Lac Ste. Anne County, AB T0E 1Y0For Sale
 Century 21 Canada
 - C$250,0002 bd2 ba936 sqft57115 S Range Rd #80-109, Rochfort Bridge, AB T0E 1Y0For Sale
 MLS ID #A2245389, Laura Miller, Associate, Century 21 Twin Realty. courtesy of Pillar9 System
