Charming 2-Bedroom Artistic Retreat on Triple Lot , Discover this one-of-a-kind 2 bedroom, 2 bathroom home, offering 936 sq ft of thoughtfully designed living space spread over two levels. The upper floor features warm hardwood floors, while the basement boasts a newly renovated bathroom for added comfort. Take a minute and stand on the deck to listen to the frogs and Birds chirping. The combined kitchen and laundry area adds convenience, but what truly sets this home apart are its unique, hand-crafted touches by a talented local artist—making every corner a delightful surprise. Situated on three beautifully landscaped lots, this property is a gardener’s dream with an abundance of flowers, mature trees, and thriving raspberry bushes. A perfect blend of creativity and nature, this is a must-see for anyone looking for a home that stands out from the ordinary.
For sale
C$250,000
57115 S Range Rd #80-109, Rochfort Bridge, AB T0E 1Y0
2beds
936sqft
Single Family Residence
Built in 1982
7,840 Square Feet Lot
$-- Zestimate®
C$267/sqft
C$-- HOA
What's special
- 426 days
- 6
- 0
Zillow last checked:
Listing updated:
Listed by:
Laura Miller, Associate,
Century 21 Twin Realty
Source: courtesy of Pillar9 System,MLS®#: A2245389 Originating MLS®#: Alberta West Realtors Association
Originating MLS®#: Alberta West Realtors AssociationFacts & features
Interior
Bedrooms & bathrooms
- Bedrooms: 2
- Bathrooms: 2
- Full bathrooms: 1
- 1/2 bathrooms: 1
Bedroom
- Level: Main
- Dimensions: 11`1" x 11`1"
Other
- Level: Second
- Dimensions: 8`6" x 15`3"
Other
- Level: Main
- Dimensions: 7`3" x 9`7"
Other
- Level: Second
- Dimensions: 8`6" x 4`0"
Other
- Level: Main
- Dimensions: 9`7" x 7`5"
Flex space
- Level: Second
- Dimensions: 13`7" x 7`5"
Great room
- Level: Second
- Dimensions: 14`2" x 25`0"
Kitchen
- Level: Main
- Dimensions: 22`8" x 10`9"
Other
- Level: Main
- Dimensions: 33`0" x 11`2"
Office
- Level: Second
- Dimensions: 7`5" x 8`8"
Storage
- Level: Second
- Dimensions: 5`5" x 8`9"
Heating
- Forced Air, Natural Gas
Cooling
- None
Appliances
- Included: Range, Refrigerator, Washer/Dryer
- Laundry: Lower Level, Main Level
Features
- High Ceilings, No Smoking Home, Open Floorplan
- Flooring: Carpet, Hardwood, Other
- Basement: Full
- Has fireplace: No
Interior area
- Total interior livable area: 936 sqft
Property
Parking
- Total spaces: 2
- Parking features: Off Street
Features
- Levels: Two,2 Storey
- Stories: 1
- Patio & porch: Balcony(s), Other
- Exterior features: Balcony
- Fencing: None
- Frontage length: 0.00M 0`0"
Lot
- Size: 7,840 Square Feet
- Features: Back Lane, Corner Lot
Details
- Additional structures: Shed(s)
- Parcel number: 57745412
- Zoning: UR
Construction
Type & style
- Home type: SingleFamily
- Property subtype: Single Family Residence
Materials
- Stucco, Wood Frame
- Foundation: Slab, Wood
- Roof: Metal
Condition
- New construction: No
- Year built: 1982
Community & HOA
Community
- Features: Other
- Subdivision: NONE
HOA
- Has HOA: No
Location
- Region: Rochfort Bridge
Financial & listing details
- Price per square foot: C$267/sqft
- Date on market: 8/2/2025
- Inclusions: Shed
Price history
Price history is unavailable.
Public tax history
Tax history is unavailable.
Climate risks
Neighborhood: T0E
Nearby schools
GreatSchools rating
No schools nearby
We couldn't find any schools near this home.
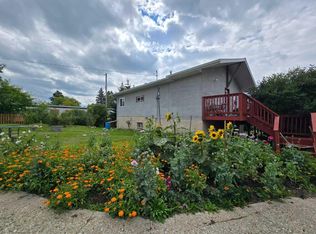
- C$250,0002 bd2 ba936 sqft57115 Range Road 80 #109, Lac Ste. Anne County, AB T0E1Y0For Sale
- C$64,9002.55 acresRange Road 80 Township Rd #572, Rural Lac Ste Anne County, AB T0E1Y0Lot/Land

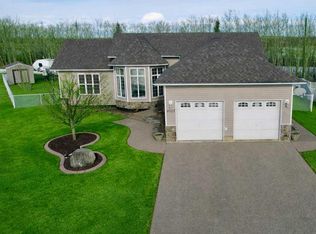
- C$419,9005 bd3 ba1.4k sqft4122 SW 48th Ave, Mayerthorpe, AB T0E1N0For Sale
- C$---- bd-- ba-- sqft4702 43rd St, Mayerthorpe, AB T0E1N0Off Market
Similar homes
- C$250,0002 bd2 ba936 sqft57115 Range Road 80 #109, Lac Ste. Anne County, AB T0E 1Y0For SaleCentury 21 Canada
- C$245,0005 bd2 ba1.1k sqft4508 SE 45th St, Mayerthorpe, AB T0E 1N0For Sale
 MLS ID #A2314199, Janet Kuehn, Broker, Royal Lepage Modern Realty. courtesy of Pillar9 System
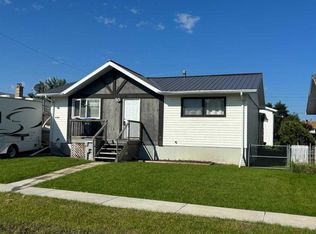
 - C$269,9004 bd3 ba1.3k sqft4806 E 47th St, Mayerthorpe, AB T0E 1N0For Sale
 MLS ID #A2337449, Patrick Carew, Associate, Re/Max Advantage (Whitecourt). courtesy of Pillar9 System
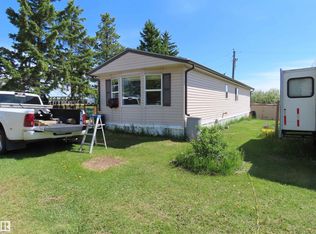
 - C$299,9002 bd1 ba904 sqft7029 State Highway 43, Rural Lac Ste Anne County, AB T0E 2A0For Sale
 MLS ID #E4492870, David J Lowe, Prairie Rose Realty. RAE
