Welcome to this charming 1.5 storey home, ideally situated on a large corner lot directly across from the park and library, and just a short distance to the school and arena! Originally built in 1949, this home offers plenty of character along with thoughtful updates throughout. The main floor features an updated kitchen, updated flooring, main floor laundry, and replaced windows. The spacious main-floor bedroom offers flexibility to suit your needs, with room for a large bedroom and a walk-in closet, or the perfect setup for a nursery or additional living space. Upstairs you’ll find a third bedroom, office/den, and a full bathroom, providing plenty of options for families, guests, or working from home. Outside, the oversized corner lot offers a fenced side yard that is ideal for pets, along with RV parking, a gravel parking pad, and a 24' x 24' detached insulated garage. With its excellent location, generous lot, flexible floor plan, and ample parking, this home is a great opportunity for buyers looking for space and convenience.
For sale
C$194,500
5316 S 46th Ave, Mayerthorpe, AB T0E 1N0
3beds
1,125sqft
Single Family Residence
Built in 1949
6,969 Square Feet Lot
$-- Zestimate®
C$173/sqft
C$-- HOA
What's special
Large corner lotUpdated kitchenUpdated flooringMain floor laundryReplaced windowsSpacious main-floor bedroomWalk-in closet
- 1 day |
- 6 |
- 1 |
Zillow last checked:
Listing updated:
Listed by:
Jacqueline Richards, Associate,
Re/Max Advantage (Whitecourt),
Rachelle Richards, Associate,
Re/Max Advantage (Whitecourt)
Source: courtesy of Pillar9 System,MLS®#: A2336341 Originating MLS®#: Alberta West Realtors Association
Originating MLS®#: Alberta West Realtors AssociationFacts & features
Interior
Bedrooms & bathrooms
- Bedrooms: 3
- Bathrooms: 2
- Full bathrooms: 2
Other
- Level: Main
- Dimensions: 15`4" x 12`6"
Bedroom
- Level: Main
- Dimensions: 10`3" x 8`11"
Bedroom
- Level: Second
- Dimensions: 12`2" x 8`9"
Other
- Level: Main
- Dimensions: 10`1" x 5`11"
Other
- Level: Second
- Dimensions: 8`3" x 4`10"
Other
- Level: Main
- Dimensions: 19`2" x 8`8"
Living room
- Level: Main
- Dimensions: 18`11" x 12`2"
Office
- Level: Second
- Dimensions: 8`8" x 5`0"
Heating
- Gravity, Natural Gas
Cooling
- None
Appliances
- Included: Electric Stove, Garage Control(s), Microwave Hood Fan, Refrigerator
- Laundry: Main Level
Features
- Ceiling Fan(s), No Smoking Home
- Flooring: Ceramic Tile, Laminate
- Basement: Crawl Space
- Has fireplace: No
Interior area
- Total interior livable area: 1,125 sqft
- Finished area above ground: 1,125
Property
Parking
- Total spaces: 6
- Parking features: Aggregate, Double Garage Detached, Garage Door Opener, Garage Faces Front, Parking Pad, RV Access/Parking
- Garage spaces: 2
- Has uncovered spaces: Yes
Features
- Levels: One and One Half,1 and Half Storey
- Stories: 1.5
- Entry location: Ground
- Patio & porch: Deck, Pergola
- Exterior features: Dog Run
- Fencing: Partial
- Frontage length: 14.93M 49`0"
Lot
- Size: 6,969 Square Feet
- Features: Back Lane, Back Yard, Corner Lot, Landscaped
Details
- Additional structures: Shed(s)
- Parcel number: 57536126
- Zoning: R1
Construction
Type & style
- Home type: SingleFamily
- Property subtype: Single Family Residence
Materials
- Stucco
- Foundation: Concrete Perimeter, Wood
- Roof: Asphalt Shingle
Condition
- New construction: No
- Year built: 1949
Community & HOA
Community
- Features: Park
- Subdivision: NONE
HOA
- Has HOA: No
Location
- Region: Mayerthorpe
Financial & listing details
- Price per square foot: C$173/sqft
- Date on market: 8/11/2026
- Inclusions: pergola on deck, wood stove in garage (as is)
Price history
Price history is unavailable.
Public tax history
Tax history is unavailable.
Climate risks
Neighborhood: T0E
Nearby schools
GreatSchools rating
No schools nearby
We couldn't find any schools near this home.
- C$139,9004 bd1 ba1.1k sqft4618 E 53rd St, Mayerthorpe, AB T0E1N0For Sale
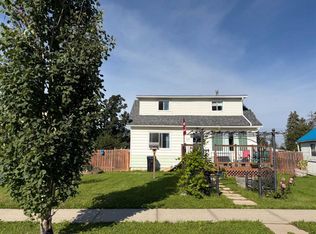
- C$46,0002 bd1 ba932 sqft4630 E 53rd St, Mayerthorpe, AB T0E1N0For Sale

- C$42,9000.32 acres4718 52nd St, Mayerthorpe, AB T0E1N0Lot/Land

- C$273,0002 bd2 ba1.1k sqft4730 N 52nd St, Mayerthorpe, AB T0E1N0For Sale

- C$159,9003 bd1 ba1k sqft5114 S 47th Ave W, Mayerthorpe, AB T0E1N0For Sale
- C$179,3004 bd2 ba1.3k sqft5005 N 47th Ave, Mayerthorpe, AB T0E1N0For Sale
- C$174,9003 bd2 ba640 sqft4607 NE 46th Ave, Mayerthorpe, AB T0E1N0For Sale
- C$629,0006 bd6 ba3k sqft5265 52nd St, Mayerthorpe, AB T0E1N0For Sale
Similar homes
- C$179,3004 bd2 ba1.3k sqft5005 N 47th Ave, Mayerthorpe, AB T0E 1N0For Sale
 MLS ID #A2332997, Paul Chauvet, Broker, Exit Realty Results. courtesy of Pillar9 System
 - C$139,9004 bd1 ba1.1k sqft4618 E 53rd St, Mayerthorpe, AB T0E 1N0For SaleMLS ID #A2335750, Brian W. Ames, Broker, Re/Max Advantage (Whitecourt). courtesy of Pillar9 System
- C$159,9003 bd1 ba1k sqft5114 S 47th Ave W, Mayerthorpe, AB T0E 1N0For Sale
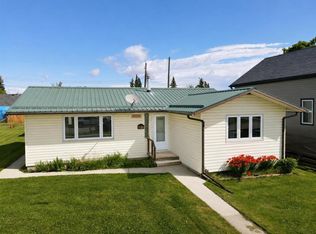 MLS ID #A2319465, Rachelle Richards, Associate, Re/Max Advantage (Whitecourt). courtesy of Pillar9 System
 - C$124,9003 bd1 ba952 sqft4527 47th Ave, Mayerthorpe, AB T0E 1N0For Sale
 MLS ID #A2334408, Rachelle Richards, Associate, Re/Max Advantage (Whitecourt). courtesy of Pillar9 System
 - C$143,7003 bd1 ba1k sqft4810 E 46th St, Mayerthorpe, AB T0E 1N0For SaleMLS ID #A2311815, Paul Chauvet, Broker, Exit Realty Results. courtesy of Pillar9 System
- C$174,9003 bd2 ba640 sqft4607 NE 46th Ave, Mayerthorpe, AB T0E 1N0For SaleMLS ID #A2311907, Elva Roche, Associate, Re/Max Advantage (Whitecourt). courtesy of Pillar9 System
- C$159,9003 bd2 ba1.2k sqft5273 50th St, Mayerthorpe, AB T0E 1N0For SaleMLS ID #E4490895, Wayne A Gatza, Maxwell Excel Realty. RAE
- C$245,0005 bd2 ba1.1k sqft4508 SE 45th St, Mayerthorpe, AB T0E 1N0For SaleMLS ID #A2314199, Janet Kuehn, Broker, Royal Lepage Modern Realty. courtesy of Pillar9 System
- C$147,8003 bd1 ba1k sqft5269 W 52nd St, Mayerthorpe, AB T0E 1N0For SaleMLS ID #A2311822, Paul Chauvet, Broker, Exit Realty Results. courtesy of Pillar9 System
- C$249,0004 bd3 ba1.6k sqft4524 S 47th Ave, Mayerthorpe, AB T0E 1N0For SaleMLS ID #A2316927, Lyndsay Perkins, Associate, Re/Max Advantage (Whitecourt). courtesy of Pillar9 System
- C$273,0002 bd2 ba1.1k sqft4730 N 52nd St, Mayerthorpe, AB T0E 1N0For SaleMLS ID #A2310653, Janet Kuehn, Broker, Royal Lepage Modern Realty. courtesy of Pillar9 System
- C$265,0004 bd3 ba1.5k sqft4713 W 43rd St, Mayerthorpe, AB T0E 1N0For SaleMLS ID #A2321689, Amanda Stanchfield, Associate, Re/Max Advantage (Whitecourt). courtesy of Pillar9 System
- C$229,5004 bd2 ba1k sqft130 1st St, Woodlands County, AB T0E 0B0For SaleCentury 21 Canada
- C$169,9003 bd2 ba1.3k sqft4740 49th Ave, Lac Ste. Anne County, AB T0E 2A0For SaleMLS ID #E4499700, Liam Olsen, McLeod Realty & Management LTD. RAE
- C$229,5004 bd2 ba1k sqft130 E 1st St, Woodlands County, AB T0E 0B0For SaleMLS ID #A2333721, Melinda Grabler, Associate, Century 21 Masters. courtesy of Pillar9 System
- C$205,0003 bd3 ba1k sqft4824 49th Ave, Lac Ste. Anne County, AB T0E 2A0For SaleMLS ID #E4485641, Randy M Arndt, Front Door Real Estate. RAE
- C$250,0002 bd2 ba936 sqft57115 Range Road 80 #109, Lac Ste. Anne County, AB T0E 1Y0For SaleCentury 21 Canada
- C$250,0002 bd2 ba936 sqft57115 S Range Rd #80-109, Rochfort Bridge, AB T0E 1Y0For SaleMLS ID #A2245389, Laura Miller, Associate, Century 21 Twin Realty. courtesy of Pillar9 System
