For more information, please click on "View Listing on Realtor® Website". Full duplex on a paved street in a residential area. 3 bedrooms and 2.5 baths per side, offering natural light and ample closets. Potential rental income on both sides. Convenient location near the supermarket, banks, library, swimming pool, arena, and high school. Front and back decks extend the living space. High-efficiency natural gas furnaces provide even heat and ventilation; on-demand hot-water heaters deliver continuous hot water. Spray-foam insulation reported throughout for energy savings. Each side includes six appliances and central vacuum; home is offered. Separate entries support privacy and flexible use. Paved access and level site for easy upkeep. Quick possession possible. Successfully operating as BNB. This beautiful full duplex is located on a paved street in a quiet residential neighborhood. Great starter home or investment opportunity!
For sale
C$629,000
5265 52nd St, Mayerthorpe, AB T0E 1N0
6beds
3,032sqft
Duplex, Duplex Side By Side
Built in 2015
-- sqft lot
$-- Zestimate®
C$207/sqft
C$-- HOA
What's special
Natural lightAmple closetsCentral vacuum
- 10 days |
- 1 |
- 0 |
Zillow last checked:
Listing updated:
Listed by:
Darya M Pfund,
Easy List Realty
Source: RAE,MLS®#: E4498424
Facts & features
Interior
Bedrooms & bathrooms
- Bedrooms: 6
- Bathrooms: 6
- Full bathrooms: 4
- 1/2 bathrooms: 2
Primary bedroom
- Level: Upper
Family room
- Level: Upper
- Area: 229.25
- Dimensions: 13.1 x 17.5
Heating
- Forced Air-1, Natural Gas
Appliances
- Included: ENERGY STAR Qualified Dishwasher, Dishwasher-Built-In, Microwave Hood Fan, Microwave, ENERGY STAR Qualified Refrigerator, Washer/Dryer Stacked, Electric Stove, Water Softener, Gas Water Heater, Tankless Water Heater
Features
- Closet Organizers, Insulation-Upgraded, No Animal Home, No Smoking Home, Television Connection, Vacuum System Attachments, Vacuum Systems
- Flooring: Carpet Over Softwood, Laminate Flooring
- Windows: Window Coverings, Vinyl Windows
- Basement: None, No Basement, Crawl Space, Crawl Space
Interior area
- Total structure area: 3,032
- Total interior livable area: 3,032 sqft
Property
Parking
- Total spaces: 3
- Parking features: 2 Outdoor Stalls, Front/Rear Drive Access, Single Garage Attached, Parking-Plug-Ins, Guest, Parking-Visitor, Garage Opener
- Attached garage spaces: 1
- Has uncovered spaces: Yes
Features
- Levels: 2 Storey,2
- Patio & porch: Deck
- Exterior features: Low Maintenance Landscape, Playground Nearby, Exterior Walls- 2"x6"
- Pool features: Community, Public Swimming Pool
- Fencing: None,Not Fenced
Lot
- Features: Airport Nearby, Level, Low Maintenance Landscape, Playground Nearby, Schools, Split Possible, Subdividable Lot, Infill Property
- Topography: Level
Details
- Other equipment: Household Goods Included
Construction
Type & style
- Home type: MultiFamily
- Property subtype: Duplex, Duplex Side By Side
- Attached to another structure: Yes
Materials
- Foundation: See Remarks
- Roof: Asphalt
Condition
- Year built: 2015
Community & HOA
Community
- Features: Closet Organizers, Crawl Space, Deck, Exterior Walls- 2"x6", Hot Water Natural Gas, Hot Water Tankless, Insulation-Upgraded, No Animal Home, No Smoking Home, Smart/Program. Thermostat, Television Connection
- Security: Security System, Carbon Monoxide Detectors, Smoke Detector(s), Detectors Smoke
Location
- Region: Mayerthorpe
Financial & listing details
- Price per square foot: C$207/sqft
- Date on market: 7/11/2026
- Ownership: Private
Darya M Pfund
Darya M Pfund
By pressing Contact Agent, you agree that the real estate professional identified above may call/text you about your search, which may involve use of automated means and pre-recorded/artificial voices. You don't need to consent as a condition of buying any property, goods, or services. Message/data rates may apply. You also agree to our Terms of Use. Zillow does not endorse any real estate professionals. We may share information about your recent and future site activity with your agent to help them understand what you're looking for in a home.
Price history
Price history is unavailable.
Public tax history
Tax history is unavailable.
Climate risks
Neighborhood: T0E
Nearby schools
GreatSchools rating
No schools nearby
We couldn't find any schools near this home.
- C$147,8003 bd1 ba1k sqft5269 W 52nd St, Mayerthorpe, AB T0E1N0For Sale
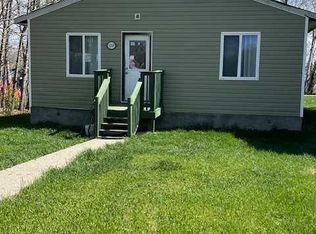
- C$52,4003 bd1 ba1.2k sqft5249 W 51st St, Mayerthorpe, AB T0E1N0For Sale

- C$159,9003 bd2 ba1.2k sqft5273 50th St, Mayerthorpe, AB T0E1N0For Sale

- C$---- bd-- ba-- sqft5217 48th St, Mayerthorpe, AB T0E1N0Off Market
- C$273,0002 bd2 ba1.1k sqft4730 N 52nd St, Mayerthorpe, AB T0E1N0For Sale
- C$42,9000.321 Acres4718 52nd St, Mayerthorpe, AB T0E1N0Lot/Land
- C$159,9003 bd1 ba1k sqft5114 S 47th Ave W, Mayerthorpe, AB T0E1N0For Sale
- C$209,9003 bd2 ba1k sqft5107 N 46th Ave, Mayerthorpe, AB T0E1N0For Sale
Similar homes
- C$595,0003 bd2 ba1.5k sqft56326 Range Road 65, Parkland County, AB T0E 1H0For Sale
 MLS ID #E4496317, Gabriel Hafner, Sunnyside Realty Ltd. RAE
 - C$579,0005 bd3 ba1.5k sqft1 Range Road 110 #590059, Rural Woodlands County, AB T7P 1E8For Sale
 Century 21 Canada
 - C$579,0005 bd3 ba1.5k sqft1 E Range Road 110 #590059, Rural Woodlands County, AB T7P 1E8For Sale
 MLS ID #A2307248, Melinda Grabler, Associate, Century 21 Masters. courtesy of Pillar9 System
 - C$590,0004 bd2 ba1.9k sqft101034A E Township Rd #590, Woodlands County, AB T7S 1P3For Sale
 MLS ID #A2316616, Sherri Gibson, Associate, Century 21 Masters. courtesy of Pillar9 System
 - C$590,0004 bd2 ba1.9k sqft101034 A Township Road 590, Woodlands County, AB T0E 0B0For SaleCentury 21 Canada
- C$795,0005 bd3 ba2.1k sqft101070 S Township Road 594, Woodlands County, AB T0E 0B0For SaleMLS ID #A2313489, Janet Kuehn, Broker, Royal Lepage Modern Realty. courtesy of Pillar9 System
- C$868,0005 bd3 ba4k sqft590072 Range Road 113 #A, Woodlands County, AB T0H 1P0For SaleCentury 21 Canada
- C$842,0004 bd4 ba2.3k sqft322 N 4th St, Woodlands County, AB T0E 0B0For SaleMLS ID #A2311347, Janet Kuehn, Broker, Royal Lepage Modern Realty. courtesy of Pillar9 System
