Acreage Living Just Minutes from Town! Welcome to this impressive 4.57-acre acreage offering breathtaking views, incredible space, and the perfect blend of country living and convenience! Located just minutes from town with minimal gravel road travel to the property, this massive 5-bedroom, 3-bathroom home offers plenty of room for the whole family, vehicles, toys, and hobbies. Step inside and you’ll immediately appreciate the spacious layout and abundance of natural light. The main floor features a beautiful open-concept living room, kitchen, and dining area, creating the ideal space for family gatherings and entertaining. The living room showcases a stunning accent wall with mantle with an electric fireplace, while the kitchen offers loads of dark cabinetry and durable epoxy countertops. The massive primary bedroom is a true retreat. The spacious ensuite features a stand-up shower, relaxing soaker tub, and walk-in closet. A second living room/bonus room provides even more flexible living space and also offers access to the deck. Two additional bedrooms and a 4-piece bathroom complete the main floor. Downstairs, the walk-out basement is anything but ordinary. Higher ceilings and large windows create a bright, airy feel, with two generous bedrooms and a spacious 3-piece bathroom. The utility/storage room offers an abundance of storage space, while an additional room with its own separate entrance provides excellent potential for a 6th bedroom, home office, guest space, or suite development. A convenient mudroom leads to the double heated garage, offering plenty of room for vehicles and recreational toys. Outside, the property continues to impress with an additional heated workshop, new stamped-concrete patio and walkways, and a retaining wall. Numerous updates provide added peace of mind, including newer A/C, boiler, and PEX plumbing. With 4.57 acres, amazing views, incredible living space, a heated workshop, double heated garage, walk-out basement, and close proximity to town, this is a fantastic opportunity to enjoy the space and privacy of acreage living without sacrificing convenience. Bring the family, the toys, and your vision—this property has room for it all!
For sale
C$619,900
2 N Range Road 112 #590075, Woodlands County, AB T0E 0B0
5beds
2,415sqft
Single Family Residence
Built in 2006
4.57 Acres Lot
$-- Zestimate®
C$257/sqft
C$-- HOA
What's special
Breathtaking viewsSpacious layoutAbundance of natural lightAdditional heated workshopRetaining wallAmazing viewsIncredible living space
- 1 day |
- 5 |
- 0 |
Zillow last checked:
Listing updated:
Listed by:
Lyndsay Perkins, Associate,
Re/Max Advantage (Whitecourt)
Source: courtesy of Pillar9 System,MLS®#: A2338351 Originating MLS®#: Alberta West Realtors Association
Originating MLS®#: Alberta West Realtors AssociationFacts & features
Interior
Bedrooms & bathrooms
- Bedrooms: 5
- Bathrooms: 3
- Full bathrooms: 3
Bedroom
- Level: Main
- Dimensions: 15`3" x 10`1"
Bedroom
- Level: Main
- Dimensions: 11`8" x 12`0"
Other
- Level: Main
- Dimensions: 15`3" x 12`7"
Bedroom
- Level: Basement
- Dimensions: 15`10" x 15`6"
Bedroom
- Level: Basement
- Dimensions: 14`10" x 12`1"
Other
- Level: Main
- Dimensions: 4`11" x 11`7"
Other
- Level: Basement
- Dimensions: 14`10" x 11`6"
Other
- Level: Main
- Dimensions: 15`3" x 12`7"
Dining room
- Level: Main
- Dimensions: 16`4" x 20`0"
Family room
- Level: Main
- Dimensions: 15`3" x 23`3"
Other
- Level: Basement
- Dimensions: 15`7" x 8`0"
Game room
- Level: Basement
- Dimensions: 30`9" x 40`7"
Kitchen
- Level: Main
- Dimensions: 15`3" x 11`10"
Laundry
- Level: Main
- Dimensions: 9`11" x 15`11"
Living room
- Level: Main
- Dimensions: 31`4" x 13`10"
Storage
- Level: Basement
- Dimensions: 30`11" x 19`2"
Heating
- Radiant Floor, Forced Air, Natural Gas
Cooling
- Central Air
Appliances
- Included: Dishwasher, Electric Stove, Garage Control(s), Range Hood, Refrigerator, Washer/Dryer
- Laundry: Main Level
Features
- Central Vacuum, Closet Organizers, High Ceilings, Kitchen Island, Open Floorplan, Storage, Walk-In Closet(s)
- Flooring: Carpet, Ceramic Tile, Linoleum
- Windows: Window Coverings
- Basement: Full
- Number of fireplaces: 1
- Fireplace features: Electric
Interior area
- Total interior livable area: 2,415 sqft
Property
Parking
- Total spaces: 2
- Parking features: Double Garage Attached, RV Access/Parking
- Attached garage spaces: 2
Features
- Levels: One
- Stories: 1
- Patio & porch: Deck
- Exterior features: Private Entrance, Storage
- Pool features: Community
- Fencing: Partial
- Has view: Yes
Lot
- Size: 4.57 Acres
- Features: Back Yard, Front Yard, Landscaped, Lawn, Treed, Views
Details
- Additional structures: Workshop
- Zoning: CR
Construction
Type & style
- Home type: SingleFamily
- Architectural style: Acreage with Residence,Bungalow
- Property subtype: Single Family Residence
Materials
- Vinyl Siding
- Foundation: Concrete Perimeter
- Roof: Asphalt
Condition
- New construction: No
- Year built: 2006
Utilities & green energy
- Sewer: Septic Field
- Water: Well
Community & HOA
Community
- Features: Airport/Runway, Fishing, Golf
- Subdivision: NONE
HOA
- Has HOA: No
Location
- Region: Woodlands County
Financial & listing details
- Price per square foot: C$257/sqft
- Date on market: 8/26/2026
- Inclusions: REFRIGERATOR, STOVE, RANGE HOOD, DISHWASHER, WASHER/DRYER, WINDOW COVERINGS, GARAGE REMOTES, AC UNIT, CENTRAL VAC AND ATTACHMENTS
Price history
Price history is unavailable.
Public tax history
Tax history is unavailable.
Climate risks
Neighborhood: T0E
Nearby schools
GreatSchools rating
No schools nearby
We couldn't find any schools near this home.
- C$529,9003 bd3 ba1.6k sqft113033 W Township Rd #592-42, Woodlands County, AB T7S2A1For Sale

- C$868,0005 bd3 ba4k sqft590072 NW Range Rd #113A, Woodlands County, AB T7S1P8For Sale
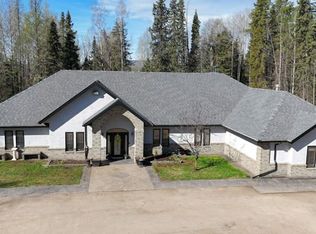
- C$165,0007.56 acresLOT R3 Westridge Rd, Woodlands County, AB T7S1P8Lot/Land

- C$399,9003 bd3 ba1.2k sqft37 NE Range Road 110 #590059, Woodlands County, AB T0E0B0For Sale
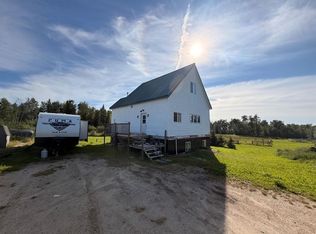
- C$419,9003 bd3 ba1.2k sqft37 Range Road 110 #590059, Woodlands County, AB T0E0B0For Sale
- C$579,0005 bd3 ba1.5k sqft1 E Range Road 110 #590059, Rural Woodlands County, AB T7P1E8For Sale
- C$579,0005 bd3 ba1.5k sqft1 Range Road 110 #590059, Rural Woodlands County, AB T7P1E8For Sale
- C$459,9003 bd2 ba1.4k sqft590059 NW Range Road 110 #28, Range Rural Woodlands County, AB T7S1W2New Construction
Similar homes
- C$599,9004 bd3 ba2.2k sqft115017 N Township Road 600a, Woodlands County, AB T7S 0B7For Sale
 MLS ID #A2336527, Garry Mindus, Associate, Re/Max Advantage (Whitecourt). courtesy of Pillar9 System
 - C$615,0004 bd3 ba1.2k sqft26 E Range Road 114 #591026, Woodlands County, AB T0E 1N0For Sale
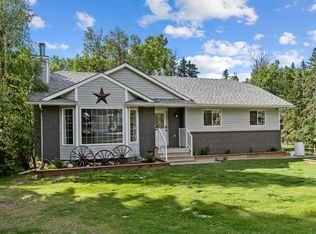 MLS ID #A2324872, Janet Kuehn, Broker, Royal Lepage Modern Realty. courtesy of Pillar9 System
 - C$579,0005 bd3 ba1.5k sqft1 Range Road 110 #590059, Rural Woodlands County, AB T7P 1E8For Sale
 Century 21 Canada
 - C$579,0005 bd3 ba1.5k sqft1 E Range Road 110 #590059, Rural Woodlands County, AB T7P 1E8For Sale
 MLS ID #A2307248, Melinda Grabler, Associate, Century 21 Masters. courtesy of Pillar9 System
 - C$624,9005 bd4 ba1.4k sqft2 N 592056 Range Rd #121, Woodlands County, AB T7S 1P3For SaleMLS ID #A2319254, Lyndsay Perkins, Associate, Re/Max Advantage (Whitecourt). courtesy of Pillar9 System
- C$529,9003 bd3 ba1.6k sqft113033 W Township Rd #592-42, Woodlands County, AB T7S 2A1For SaleMLS ID #A2334051, Lexi Ames, Associate, Re/Max Advantage (Whitecourt). courtesy of Pillar9 System
- C$550,0004 bd2 ba1.9k sqft101034 A Township Road 590, Woodlands County, AB T0E 0B0For SaleCentury 21 Canada
- C$795,0005 bd3 ba2.1k sqft101070 S Township Road 594, Woodlands County, AB T0E 0B0For SaleMLS ID #A2313489, Janet Kuehn, Broker, Royal Lepage Modern Realty. courtesy of Pillar9 System
- C$419,9003 bd3 ba1.2k sqft37 Range Road 110 #590059, Woodlands County, AB T0E 0B0For SaleCentury 21 Canada
- C$399,9003 bd3 ba1.2k sqft37 NE Range Road 110 #590059, Woodlands County, AB T0E 0B0For SaleMLS ID #A2315147, Melinda Grabler, Associate, Century 21 Masters. courtesy of Pillar9 System
- C$842,0004 bd4 ba2.3k sqft322 N 4th St, Woodlands County, AB T0E 0B0For SaleMLS ID #A2311347, Janet Kuehn, Broker, Royal Lepage Modern Realty. courtesy of Pillar9 System
- C$550,0004 bd2 ba1.9k sqft101034A E Township Rd #590, Woodlands County, AB T7S 1P3For SaleMLS ID #A2316616, Sherri Gibson, Associate, Century 21 Masters. courtesy of Pillar9 System
- C$475,0004 bd4 ba2.1k sqft114012 Township Rd #592B, Woodlands County, AB T7S 1N4For SaleMLS ID #A2231551, Paul Chauvet, Broker, Exit Realty Results. courtesy of Pillar9 System
- C$550,0005 bd3 ba1.5k sqft592062 S Highway 32 #6, Woodlands County, AB T7S 1N5For SaleMLS ID #A2294982, Denine Lozinski, Associate, Century 21 Twin Realty. courtesy of Pillar9 System
- C$550,0005 bd3 ba1.5k sqft592062 State Highway 32 #6, Woodlands County, AB T7S 1N5For SaleCentury 21 Canada
- C$615,0005 bd3 ba1.6k sqft45B N Beaver Dr, Whitecourt, AB T7S 1G4For SaleMLS ID #A2319368, Janet Kuehn, Broker, Royal Lepage Modern Realty. courtesy of Pillar9 System
- C$604,9005 bd3 ba1.6k sqft42 W Riverstone Rd, Whitecourt, AB T7S 0E5For SaleMLS ID #A2327509, Lexi Ames, Associate, Re/Max Advantage (Whitecourt). courtesy of Pillar9 System
- C$785,0004 bd4 ba2.6k sqft594028 Range Road 125 #29, Woodlands County, AB T0H 1P0For SaleCentury 21 Canada
- C$785,0004 bd4 ba2.6k sqft29 W Range Road 125 #594028, Woodlands County, AB T0H 1P0For SaleMLS ID #A2292226, Sherri Gibson, Associate, Century 21 Masters. courtesy of Pillar9 System
- C$685,0006 bd4 ba3.3k sqft113 Park Dr, Whitecourt, AB T7S 1S6For SaleCentury 21 Canada
