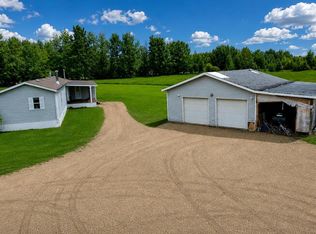
If you want a private acreage with over 9 acres , set up for horses PLUS ready for your chickens, this is the one for you! This charming home offers open concept living with beautiful views out every window! You won’t even mind washing dishes! The kitchen cabinets and sleek, black countertops look really sharp in this home with a corner pantry. The island features a cooktop stove and makes visiting your family and friends easy. The main floor has a cozy feel to it with main floor laundry. The whole upper floor is your entire primary bedroom with a beautifully updated bathroom. The space is very comforting and relaxing to be in with vaulted wood ceiling adding extra warmth to the room. This home is super unique and cozy. ICF basement with a flex space for a second living room, family room or office! Plus 2 extra rooms and a 3 piece bathroom. Come and enjoy private, peaceful acreage living and bring your horses! This acreage is just tucked away at the end of a subdivision. You hardly even know it’s there!
For sale
C$399,900
37 NE Range Road 110 #590059, Woodlands County, AB T0E 0B0
3beds
1,241sqft
Single Family Residence
Built in 1990
9.64 Acres Lot
$-- Zestimate®
C$322/sqft
C$-- HOA
What's special
- 87 days |
- 5 |
- 0 |
Zillow last checked:
Listing updated:
Listed by:
Melinda Grabler, Associate,
Century 21 Masters
Source: courtesy of Pillar9 System,MLS®#: A2315147 Originating MLS®#: Alberta West Realtors Association
Originating MLS®#: Alberta West Realtors AssociationFacts & features
Interior
Bedrooms & bathrooms
- Bedrooms: 3
- Bathrooms: 3
- Full bathrooms: 2
- 1/2 bathrooms: 1
Other
- Level: Upper
- Dimensions: 13`0" x 13`0"
Bedroom
- Level: Basement
- Dimensions: 70`0" x 9`0"
Bedroom
- Level: Basement
- Dimensions: 10`0" x 9`0"
Other
- Level: Main
- Dimensions: 8`0" x 5`0"
Other
- Level: Basement
- Dimensions: 10`0" x 5`0"
Other
- Level: Upper
- Dimensions: 8`5" x 9`0"
Dining room
- Level: Main
- Dimensions: 3`0" x 10`0"
Family room
- Level: Basement
- Dimensions: 15`0" x 19`0"
Kitchen
- Level: Main
- Dimensions: 16`0" x 18`5"
Laundry
- Level: Main
- Dimensions: 6`0" x 5`0"
Living room
- Level: Main
- Dimensions: 14`0" x 15`0"
Heating
- Forced Air, Natural Gas
Cooling
- None
Appliances
- Included: Dryer, Refrigerator, Stove(s), Washer
- Laundry: Main Level
Features
- Kitchen Island, Laminate Counters, Natural Woodwork, Open Floorplan, Pantry, Track Lighting
- Flooring: Concrete, Hardwood, Tile
- Windows: Vinyl Windows
- Basement: Full
- Has fireplace: No
Interior area
- Total interior livable area: 1,241 sqft
Property
Parking
- Parking features: Gravel, None
- Has uncovered spaces: Yes
Features
- Levels: Two,2 Storey
- Stories: 1
- Entry location: Other
- Patio & porch: Deck, Rear Porch
- Exterior features: Private Yard
- Fencing: Partial
Lot
- Size: 9.64 Acres
- Features: Few Trees, Lawn, Treed
Details
- Parcel number: 57546793
- Zoning: CR
Construction
Type & style
- Home type: SingleFamily
- Architectural style: Acreage with Residence
- Property subtype: Single Family Residence
Materials
- Vinyl Siding
- Foundation: ICF Block
- Roof: Metal
Condition
- New construction: No
- Year built: 1990
Utilities & green energy
- Sewer: Septic Field, Septic Tank
- Water: Well
- Utilities for property: Electricity Connected, Natural Gas Connected
Community & HOA
Community
- Features: None
- Subdivision: NONE
HOA
- Has HOA: No
Location
- Region: Woodlands County
Financial & listing details
- Price per square foot: C$322/sqft
- Date on market: 5/28/2026
- Inclusions: None
- Electric utility on property: Yes
Price history
Price history is unavailable.
Public tax history
Tax history is unavailable.
Climate risks
Neighborhood: T0E
Nearby schools
GreatSchools rating
No schools nearby
We couldn't find any schools near this home.
- C$419,9003 bd3 ba1.2k sqft37 Range Road 110 #590059, Woodlands County, AB T0E0B0For Sale

- C$459,9003 bd2 ba1.4k sqft590059 NW Range Road 110 #28, Range Rural Woodlands County, AB T7S1W2New Construction

- C$579,0005 bd3 ba1.5k sqft1 E Range Road 110 #590059, Rural Woodlands County, AB T7P1E8For Sale

- C$579,0005 bd3 ba1.5k sqft1 Range Road 110 #590059, Rural Woodlands County, AB T7P1E8For Sale

- C$979,0005 bd3 ba1.6k sqft115057 Township Road 592 #1, Woodlands County, AB T0E0B0For Sale
- C$123,9009.24 acres1 Eastwood Ridge Ests, Woodlands County, AB T7S1N5Lot/Land
- C$119,9907.44 acres3 Eastwood Ridge Ests, Woodlands County, AB T7S2A2Lot/Land
- C$119,9006.55 acres6 Eastwood Ridge Ests, Woodlands County, AB T7S2A2Lot/Land
Similar homes
- C$439,9004 bd2 ba1.4k sqft590043 SW Range Road 125, Woodlands County, AB T0E 0B0For Sale
 MLS ID #A2322280, Garry Mindus, Associate, Re/Max Advantage (Whitecourt). courtesy of Pillar9 System
 - C$459,9003 bd2 ba1.4k sqft590059 NW Range Road 110 #28, Range Rural Woodlands County, AB T7S 1W2New ConstructionMLS ID #A2333993, Elva Roche, Associate, Re/Max Advantage (Whitecourt). courtesy of Pillar9 System
- C$579,0005 bd3 ba1.5k sqft1 E Range Road 110 #590059, Rural Woodlands County, AB T7P 1E8For SaleMLS ID #A2307248, Melinda Grabler, Associate, Century 21 Masters. courtesy of Pillar9 System
- C$579,0005 bd3 ba1.5k sqft1 Range Road 110 #590059, Rural Woodlands County, AB T7P 1E8For SaleCentury 21 Canada
- C$334,5003 bd2 ba1.2k sqft595012 S Range Road 130 Lot 2A, Woodlands County, AB T0E 0B0For SaleMLS ID #A2309723, Lexi Ames, Associate, Re/Max Advantage (Whitecourt). courtesy of Pillar9 System
- C$529,9003 bd3 ba1.6k sqft113033 W Township Rd #592-42, Woodlands County, AB T7S 2A1For SaleMLS ID #A2334051, Lexi Ames, Associate, Re/Max Advantage (Whitecourt). courtesy of Pillar9 System
- C$229,5004 bd2 ba1k sqft130 E 1st St, Woodlands County, AB T0E 0B0For SaleMLS ID #A2333721, Melinda Grabler, Associate, Century 21 Masters. courtesy of Pillar9 System
- C$229,5004 bd2 ba1k sqft130 1st St, Woodlands County, AB T0E 0B0For SaleCentury 21 Canada
- C$416,9004 bd3 ba1.1k sqft193 Park Dr E, Whitecourt, AB T7S 1R3For SaleMLS ID #A2319505, Rachelle Richards, Associate, Re/Max Advantage (Whitecourt). courtesy of Pillar9 System
- C$365,0004 bd3 ba1.1k sqft57 S Atkinson Cres, Whitecourt, AB T7S 1C7For SaleMLS ID #A2333326, Amanda Stanchfield, Associate, Re/Max Advantage (Whitecourt). courtesy of Pillar9 System
- C$439,0005 bd3 ba1.2k sqft27 SW Baly Rd, Whitecourt, AB T7S 1R6For SaleMLS ID #A2336648, Melinda Grabler, Associate, Century 21 Masters. courtesy of Pillar9 System
- C$550,0005 bd3 ba1.5k sqft592062 S Highway 32 #6, Woodlands County, AB T7S 1N5For SaleMLS ID #A2294982, Denine Lozinski, Associate, Century 21 Twin Realty. courtesy of Pillar9 System
- C$550,0005 bd3 ba1.5k sqft592062 State Highway 32 #6, Woodlands County, AB T7S 1N5For SaleCentury 21 Canada
- C$349,9005 bd2 ba1.3k sqft64 W Park Cir, Whitecourt, AB T7S 1S7For SaleMLS ID #A2326777, Jacqueline Richards, Associate, Re/Max Advantage (Whitecourt). courtesy of Pillar9 System
- C$434,9004 bd3 ba1.3k sqft47 W Rodeo Way, Whitecourt, AB T7S 0B9For SaleMLS ID #A2332650, Amanda Stanchfield, Associate, Re/Max Advantage (Whitecourt). courtesy of Pillar9 System
- C$449,9005 bd3 ba1.1k sqft66 N Cedar Hts, Whitecourt, AB T7S 0A4For SaleMLS ID #A2333784, Lexi Ames, Associate, Re/Max Advantage (Whitecourt). courtesy of Pillar9 System
- C$349,9004 bd2 ba1.1k sqft26 N Olson Cres, Whitecourt, AB T7S 1T8For SaleMLS ID #A2332245, Donna Carew, Associate, Re/Max Advantage (Whitecourt). courtesy of Pillar9 System
- C$449,9004 bd3 ba1.2k sqft27 SW Patterson Pl, Whitecourt, AB T7S 1W5For SaleMLS ID #A2331286, Amanda Stanchfield, Associate, Re/Max Advantage (Whitecourt). courtesy of Pillar9 System
- C$349,9006 bd3 ba1.2k sqft8 S Harolds Holw, Whitecourt, AB T7S 1C3For SaleMLS ID #A2320049, Sue Berube-Chauvet, Associate, Exit Realty Results. courtesy of Pillar9 System
- C$419,9005 bd3 ba1.4k sqft4122 SW 48th Ave, Mayerthorpe, AB T0E 1N0For SaleMLS ID #A2286985, Jacqueline Richards, Associate, Re/Max Advantage (Whitecourt). courtesy of Pillar9 System
