This wonderfully maintained 4-bedroom, 2-bathroom home features fresh paint and gorgeous vinyl plank flooring throughout the main living area. You'll love the bright kitchen that opens right into a lovely dining area, complete with a patio door leading out to the back deck. The spacious living room is also filled with wonderful natural light, perfect for relaxing. Downstairs, the basement includes a large, cozy family room and a versatile fourth bedroom or flex space. Outside, the property boasts a fantastic, nicely landscaped 7,550 sq. ft. fenced yard, an updated front covered deck, and convenient 46-foot RV parking with back alley access. You'll also have peace of mind knowing the home has had some great recent updates, including new shingles installed in 2024 and a newer 50-gallon hot water tank. Plus, there is no Poly-B plumbing to worry about! All appliances are included, and this home is located in a wonderful neighborhood close to great schools and amenities.
For sale
C$349,900
26 N Olson Cres, Whitecourt, AB T7S 1T8
4beds
1,176sqft
Single Family Residence
Built in 1999
7,405 Square Feet Lot
$-- Zestimate®
C$298/sqft
C$-- HOA
What's special
Fresh paintBright kitchenLovely dining areaUpdated front covered deck
- 26 days |
- 45 |
- 3 |
Zillow last checked:
Listing updated:
Listed by:
Donna Carew, Associate,
Re/Max Advantage (Whitecourt)
Source: courtesy of Pillar9 System,MLS®#: A2332245 Originating MLS®#: Alberta West Realtors Association
Originating MLS®#: Alberta West Realtors AssociationFacts & features
Interior
Bedrooms & bathrooms
- Bedrooms: 4
- Bathrooms: 2
- Full bathrooms: 2
Other
- Level: Main
- Dimensions: 11`5" x 12`10"
Bedroom
- Level: Main
- Dimensions: 12`0" x 8`10"
Bedroom
- Level: Main
- Dimensions: 9`3" x 12`10"
Bedroom
- Level: Basement
- Dimensions: 11`10" x 19`4"
Other
- Level: Main
- Dimensions: 11`9" x 4`11"
Other
- Level: Main
- Dimensions: 5`3" x 6`10"
Family room
- Level: Basement
- Dimensions: 31`3" x 15`2"
Other
- Level: Main
- Dimensions: 17`3" x 12`8"
Laundry
- Level: Basement
- Dimensions: 12`4" x 19`9"
Living room
- Level: Main
- Dimensions: 12`11" x 5`8"
Heating
- Forced Air, Natural Gas
Cooling
- None
Appliances
- Included: Dishwasher, Range Hood, Refrigerator, Stove(s), Washer/Dryer
- Laundry: In Basement
Features
- No Animal Home, No Smoking Home
- Flooring: Carpet, Laminate
- Windows: Window Coverings
- Basement: Full
- Has fireplace: No
Interior area
- Total interior livable area: 1,176 sqft
Property
Parking
- Total spaces: 3
- Parking features: Alley Access, Gravel, RV Access/Parking
- Has uncovered spaces: Yes
Features
- Levels: One
- Stories: 1
- Patio & porch: Deck
- Exterior features: Fire Pit
- Fencing: Fenced
- Frontage length: 15.24M 50`0"
Lot
- Size: 7,405 Square Feet
- Features: Back Lane, Landscaped
Details
- Parcel number: 56949159
- Zoning: R-1B
Construction
Type & style
- Home type: SingleFamily
- Architectural style: Bungalow
- Property subtype: Single Family Residence
Materials
- Vinyl Siding
- Foundation: Concrete Perimeter
- Roof: Asphalt Shingle
Condition
- New construction: No
- Year built: 1999
Community & HOA
Community
- Features: Park, Sidewalks, Street Lights
- Subdivision: NONE
HOA
- Has HOA: No
Location
- Region: Whitecourt
Financial & listing details
- Price per square foot: C$298/sqft
- Date on market: 7/26/2026
- Date available: 09/24/2026
- Inclusions: Shed
Price history
Price history is unavailable.
Public tax history
Tax history is unavailable.
Climate risks
Neighborhood: T7S
Nearby schools
GreatSchools rating
No schools nearby
We couldn't find any schools near this home.
- C$369,9004 bd3 ba1.1k sqft54 E Olson Cres, Whitecourt, AB T7S0B6For Sale

- C$368,0004 bd3 ba1k sqft46 NE Atkinson Cres, Whitecourt, AB T7S1C6For Sale
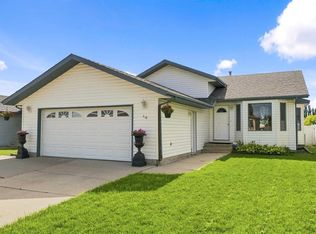
- C$339,0003 bd2 ba1.4k sqft4005 55th Ave, Whitecourt, AB T7S1C5For Sale

- C$775,0005 bd4 ba2.5k sqft59 W Spruce Rd, Whitecourt, AB T7S0C7For Sale
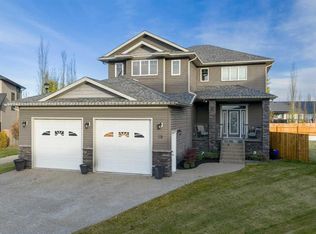
- C$365,0004 bd3 ba1.1k sqft57 S Atkinson Cres, Whitecourt, AB T7S1C7For Sale
- C$469,9003 bd2 ba1.4k sqft31 W Spruce Rd, Whitecourt, AB T7S0C7For Sale
- C$191,0003 bd2 ba1.2k sqft10 N Auttreaux Dr, Whitecourt, AB T7S1C8For Sale
- C$258,0004 bd3 ba1.3k sqft92 S Wellwood Dr, Whitecourt, AB T7S0B6For Sale
Similar homes
- C$365,0004 bd3 ba1.1k sqft57 S Atkinson Cres, Whitecourt, AB T7S 1C7For Sale
 MLS ID #A2333326, Amanda Stanchfield, Associate, Re/Max Advantage (Whitecourt). courtesy of Pillar9 System
 - C$349,9006 bd3 ba1.2k sqft8 S Harolds Holw, Whitecourt, AB T7S 1C3For Sale
 MLS ID #A2320049, Sue Berube-Chauvet, Associate, Exit Realty Results. courtesy of Pillar9 System
 - C$349,0004 bd2 ba1.2k sqft78 N Harolds Holw, Whitecourt, AB T7S 1C4For Sale
 MLS ID #A2323937, Janet Kuehn, Broker, Royal Lepage Modern Realty. courtesy of Pillar9 System
 - C$349,9005 bd2 ba1.3k sqft64 W Park Cir, Whitecourt, AB T7S 1S7For Sale
 MLS ID #A2326777, Jacqueline Richards, Associate, Re/Max Advantage (Whitecourt). courtesy of Pillar9 System
 - C$329,9004 bd3 ba1.2k sqft29 N Lyons Cres, Whitecourt, AB T7S 1B9For SaleMLS ID #A2289978, Elva Roche, Associate, Re/Max Advantage (Whitecourt). courtesy of Pillar9 System
- C$307,0005 bd3 ba1k sqft121 Mink Creek Rd, Whitecourt, AB T7S 1C9For SaleCentury 21 Canada
- C$307,0005 bd3 ba1k sqft121 N Mink Creek Rd, Whitecourt, AB T7S 1C9For SaleMLS ID #A2312673, Sherri Gibson, Associate, Century 21 Masters. courtesy of Pillar9 System
- C$449,9004 bd3 ba1.2k sqft27 SW Patterson Pl, Whitecourt, AB T7S 1W5For SaleMLS ID #A2331286, Amanda Stanchfield, Associate, Re/Max Advantage (Whitecourt). courtesy of Pillar9 System
- C$439,0005 bd3 ba1.2k sqft27 SW Baly Rd, Whitecourt, AB T7S 1R6For SaleMLS ID #A2336648, Melinda Grabler, Associate, Century 21 Masters. courtesy of Pillar9 System
- C$339,0003 bd2 ba1.4k sqft4005 55th Ave, Whitecourt, AB T7S 1C5For SaleMLS ID #E4491010, Stephanie Martin-Rawluk, Century 21 Masters. RAE
- C$297,5004 bd2 ba994 sqft94 E Harolds Holw, Whitecourt, AB T7S 1C4For SaleMLS ID #A2316105, Glen Mott, Associate, Exit Realty Results. courtesy of Pillar9 System
- C$319,9003 bd3 ba1.3k sqft38 Kimzey Cross, Whitecourt, AB T7S 1G1For SaleMLS ID #A2328641, Elva Roche, Associate, Re/Max Advantage (Whitecourt). courtesy of Pillar9 System
- C$290,0004 bd2 ba1k sqft22 SE Athabasca Dr, Whitecourt, AB T7S 1H2For SaleMLS ID #A2326949, James Mabey, Broker, Century 21 Masters. courtesy of Pillar9 System
- C$434,9004 bd3 ba1.3k sqft47 W Rodeo Way, Whitecourt, AB T7S 0B9For SaleMLS ID #A2332650, Amanda Stanchfield, Associate, Re/Max Advantage (Whitecourt). courtesy of Pillar9 System
- C$191,0003 bd2 ba1.2k sqft10 N Auttreaux Dr, Whitecourt, AB T7S 1C8For SaleMLS ID #A2332928, Janet Kuehn, Broker, Royal Lepage Modern Realty. courtesy of Pillar9 System
- C$274,9006 bd4 ba1.2k sqft25 SE Wedow Dr, Whitecourt, AB T7S 1B6For SaleMLS ID #A2331102, Lyndsay Perkins, Associate, Re/Max Advantage (Whitecourt). courtesy of Pillar9 System
- C$416,9004 bd3 ba1.1k sqft193 Park Dr E, Whitecourt, AB T7S 1R3For SaleMLS ID #A2319505, Rachelle Richards, Associate, Re/Max Advantage (Whitecourt). courtesy of Pillar9 System
- C$269,9003 bd2 ba1.2k sqft16 E Wood Dr, Whitecourt, AB T7S 1R1For SaleMLS ID #A2308460, Patrick Carew, Associate, Re/Max Advantage (Whitecourt). courtesy of Pillar9 System
- C$298,0003 bd2 ba1.5k sqft34 S Gunderson Dr, Whitecourt, AB T7S 0C5For SaleMLS ID #A2332013, Janet Kuehn, Broker, Royal Lepage Modern Realty. courtesy of Pillar9 System
- C$469,9003 bd2 ba1.4k sqft31 W Spruce Rd, Whitecourt, AB T7S 0C7For SaleMLS ID #A2333322, Amanda Stanchfield, Associate, Re/Max Advantage (Whitecourt). courtesy of Pillar9 System
