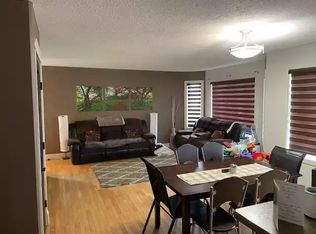
This four-bedroom half-duplex is clean, well-kept, and move-in ready. The main floor layout starts with a comfortable living room at the front of the home, leading back to a functional kitchen and dining space, plus a convenient two-piece powder room. Upstairs, you will find three bedrooms, a full bath AND an ensuite for the primary bedroom. There is also a walk-in closet for the primary bedroom. The lower level includes a fourth bedroom along with a partially finished basement. The framing and groundwork for another bathroom are already started, infloor heat was originally roughed in (never hooked up), and the remaining building supplies can stay for the new owner to finish the space as desired. Outside, features include dedicated off-street side paved parking and a tidy, well-maintained yard. Positioned within walking distance to local schools, playgrounds, walking trails, the golf course, and ball diamonds, this home makes day-to-day living simple and accessible.
For sale
C$258,000
92 S Wellwood Dr, Whitecourt, AB T7S 0B6
4beds
1,376sqft
Semi Detached (Half Duplex)
Built in 2008
-- sqft lot
$-- Zestimate®
C$188/sqft
C$-- HOA
What's special
Two-piece powder roomPartially finished basementTidy well-maintained yard
- 26 days
- 9
- 0
Zillow last checked:
Listing updated:
Listed by:
Janet Kuehn, Broker,
Royal Lepage Modern Realty,
Lynden Kuehn, Associate,
Royal Lepage Modern Realty
Source: courtesy of Pillar9 System,MLS®#: A2334522 Originating MLS®#: Alberta West Realtors Association
Originating MLS®#: Alberta West Realtors AssociationFacts & features
Interior
Bedrooms & bathrooms
- Bedrooms: 4
- Bathrooms: 3
- Full bathrooms: 2
- 1/2 bathrooms: 1
Bedroom
- Level: Second
- Dimensions: 9`0" x 9`0"
Bedroom
- Level: Second
- Dimensions: 8`0" x 10`0"
Other
- Level: Second
- Dimensions: 12`0" x 13`0"
Bedroom
- Level: Basement
- Dimensions: 11`0" x 11`0"
Other
- Level: Main
- Dimensions: 0`0" x 0`0"
Other
- Level: Second
- Dimensions: 0`0" x 0`0"
Other
- Level: Basement
- Dimensions: 6`0" x 6`0"
Other
- Level: Second
- Dimensions: 0`0" x 0`0"
Other
- Level: Main
- Dimensions: 6`0" x 5`0"
Family room
- Level: Basement
- Dimensions: 12`0" x 18`0"
Other
- Level: Basement
- Dimensions: 7`0" x 7`0"
Other
- Level: Main
- Dimensions: 19`0" x 12`0"
Living room
- Level: Main
- Dimensions: 13`0" x 13`0"
Walk in closet
- Level: Second
- Dimensions: 4`0" x 10`0"
Heating
- Forced Air, Natural Gas
Cooling
- None
Appliances
- Included: Dishwasher, Dryer, Refrigerator, Stove(s), Washer
- Laundry: In Basement
Features
- Closet Organizers
- Flooring: Carpet, Linoleum
- Basement: Full
- Has fireplace: No
- Common walls with other units/homes: 1 Common Wall
Interior area
- Total interior livable area: 1,376 sqft
Video & virtual tour
Property
Parking
- Total spaces: 2
- Parking features: Off Street
Features
- Levels: Two,2 Storey
- Stories: 1
- Patio & porch: Deck
- Exterior features: Private Entrance
- Pool features: Community
- Fencing: Partial
- Frontage length: 28.00M 91`10"
Lot
- Size: 3,920 Square Feet
- Features: Back Yard, Corner Lot, Front Yard
Details
- Parcel number: 56949898
- Zoning: R-2
Construction
Type & style
- Home type: MultiFamily
- Property subtype: Semi Detached (Half Duplex)
- Attached to another structure: Yes
Materials
- Vinyl Siding
- Foundation: Concrete Perimeter
- Roof: Asphalt Shingle
Condition
- New construction: No
- Year built: 2008
Community & HOA
Community
- Features: Fishing, Golf, Park, Playground, Sidewalks, Street Lights
- Subdivision: NONE
HOA
- Has HOA: No
Location
- Region: Whitecourt
Financial & listing details
- Price per square foot: C$188/sqft
- Date on market: 8/6/2026
- Date available: 09/29/2026
- Inclusions: Window coverings, Town garbage can, left over building supplies (toiler, sink, vanity) in basement.
Price history
Price history is unavailable.
Public tax history
Tax history is unavailable.
Climate risks
Neighborhood: T7S
Nearby schools
GreatSchools rating
No schools nearby
We couldn't find any schools near this home.

Similar homes
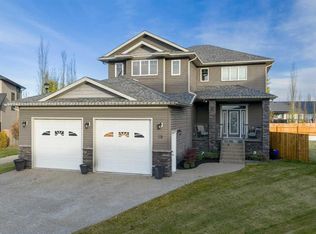
- C$249,9004 bd2 ba828 sqft5536 E Wagoner Cres, Whitecourt, AB T7S 1A8For Sale
 MLS ID #A2339974, Amanda Stanchfield, Associate, Re/Max Advantage (Whitecourt). courtesy of Pillar9 System
 - C$262,0003 bd2 ba1.6k sqft16 E Blueberry Dr, Whitecourt, AB T7S 1G7For Sale
 MLS ID #A2337249, Janet Kuehn, Broker, Royal Lepage Modern Realty. courtesy of Pillar9 System
 - C$298,0003 bd2 ba1.5k sqft34 S Gunderson Dr, Whitecourt, AB T7S 0C5For Sale
 MLS ID #A2332013, Janet Kuehn, Broker, Royal Lepage Modern Realty. courtesy of Pillar9 System
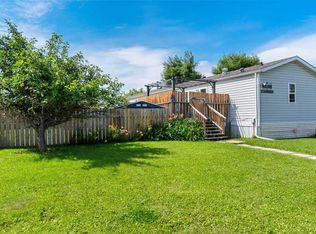
 - C$191,0003 bd2 ba1.2k sqft10 N Auttreaux Dr, Whitecourt, AB T7S 1C8For Sale
 MLS ID #A2332928, Janet Kuehn, Broker, Royal Lepage Modern Realty. courtesy of Pillar9 System
