Built in 2024, this fully finished two-storey half-duplex offers a total of 2,000 square feet of living space across three completely developed levels, making it entirely move-in ready with no projects left to complete. The main floor opens into a large, south-facing living room filled with natural light, leading past a two-piece bathroom and plenty of closet and pantry storage into the open-concept kitchen and dining area. From there, you can step out onto a beautiful back deck overlooking a deep 124-foot lot with the privacy of no neighbours directly behind you. A wide staircase brightened by an overhead window leads to the second level, which features a full four-piece bathroom and three bedrooms, including a primary suite with room for extra furniture and a large walk-in closet. The builder-finished basement features high 9-foot ceilings, a cozy family room, a 3 pc bathroom, laundry, and two additional bedrooms, bringing the home’s total to 5 bedrooms and 2.5 bathrooms. Complete with a triple-car driveway for plenty of off-street parking, this modern and clean property is ready for you to simply unpack and enjoy.
For sale
C$365,000
108 S Wellwood Dr, Whitecourt, AB T7S 0C6
5beds
1,350sqft
Semi Detached (Half Duplex)
Built in 2024
-- sqft lot
$-- Zestimate®
C$270/sqft
C$-- HOA
What's special
Two-piece bathroomBeautiful back deckFull four-piece bathroomLarge walk-in closetBuilder-finished basementCozy family roomTwo additional bedrooms
- 73 days
- 1
- 0
Zillow last checked:
Listing updated:
Listed by:
Janet Kuehn, Broker,
Royal Lepage Modern Realty,
Lynden Kuehn, Associate,
Royal Lepage Modern Realty
Source: courtesy of Pillar9 System,MLS®#: A2319944 Originating MLS®#: Alberta West Realtors Association
Originating MLS®#: Alberta West Realtors AssociationFacts & features
Interior
Bedrooms & bathrooms
- Bedrooms: 5
- Bathrooms: 3
- Full bathrooms: 2
- 1/2 bathrooms: 1
Bedroom
- Level: Second
- Dimensions: 12`0" x 9`6"
Bedroom
- Level: Second
- Dimensions: 12`0" x 9`6"
Other
- Level: Second
- Dimensions: 15`6" x 13`6"
Bedroom
- Level: Basement
- Dimensions: 11`6" x 9`0"
Bedroom
- Level: Basement
- Dimensions: 10`0" x 8`0"
Other
- Level: Main
Other
- Level: Second
Other
- Level: Basement
Dining room
- Level: Main
- Dimensions: 8`0" x 10`0"
Other
- Level: Main
- Dimensions: 7`0" x 5`0"
Family room
- Level: Basement
- Dimensions: 10`0" x 9`0"
Kitchen
- Level: Main
- Dimensions: 11`0" x 13`0"
Laundry
- Level: Basement
Living room
- Level: Main
- Dimensions: 12`6" x 16`0"
Heating
- Forced Air
Cooling
- None
Appliances
- Included: Dishwasher, Dryer, Microwave Hood Fan, Refrigerator, See Remarks, Stove(s), Washer
- Laundry: In Basement
Features
- Built-in Features, Pantry, Recessed Lighting, Storage, Walk-In Closet(s)
- Flooring: Carpet
- Windows: Vinyl Windows, Window Coverings
- Basement: Full
- Has fireplace: No
- Common walls with other units/homes: 1 Common Wall
Interior area
- Total interior livable area: 1,350 sqft
- Finished area above ground: 1,350
Video & virtual tour
Property
Parking
- Total spaces: 3
- Parking features: Concrete, Off Street
- Has uncovered spaces: Yes
Features
- Levels: Two,2 Storey
- Stories: 1
- Patio & porch: Deck, See Remarks
- Exterior features: Lighting, Private Yard, Rain Gutters, Storage
- Fencing: Fenced
- Frontage length: 11.00M 36`1"
Lot
- Size: 4,356 Square Feet
- Features: Back Yard, Front Yard, Lawn, Rectangular Lot, Street Lighting
Details
- Parcel number: 56950055
- Zoning: R-2
Construction
Type & style
- Home type: MultiFamily
- Property subtype: Semi Detached (Half Duplex)
- Attached to another structure: Yes
Materials
- Mixed
- Foundation: Concrete Perimeter
- Roof: Asphalt Shingle
Condition
- New construction: No
- Year built: 2024
Community & HOA
Community
- Features: Golf, Park, Sidewalks
- Subdivision: NONE
HOA
- Has HOA: No
Location
- Region: Whitecourt
Financial & listing details
- Price per square foot: C$270/sqft
- Date on market: 6/20/2026
- Inclusions: shed, town issued garbage can,
Price history
Price history is unavailable.
Public tax history
Tax history is unavailable.
Climate risks
Neighborhood: T7S
Nearby schools
GreatSchools rating
No schools nearby
We couldn't find any schools near this home.
Similar homes
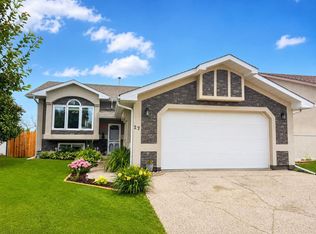
- C$439,0005 bd3 ba1.2k sqft27 Baly Rd, Whitecourt, AB T7S 1R6For Sale
 Century 21 Canada
 - C$365,0004 bd3 ba1.1k sqft57 S Atkinson Cres, Whitecourt, AB T7S 1C7For Sale
 MLS ID #A2333326, Amanda Stanchfield, Associate, Re/Max Advantage (Whitecourt). courtesy of Pillar9 System
 - C$349,0004 bd2 ba1.2k sqft78 N Harolds Holw, Whitecourt, AB T7S 1C4For Sale
 MLS ID #A2323937, Janet Kuehn, Broker, Royal Lepage Modern Realty. courtesy of Pillar9 System
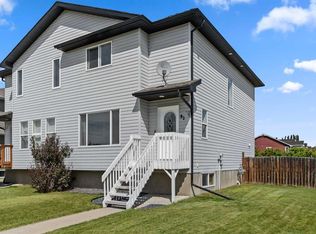
 - C$258,0004 bd3 ba1.3k sqft92 S Wellwood Dr, Whitecourt, AB T7S 0B6For Sale
 MLS ID #A2334522, Janet Kuehn, Broker, Royal Lepage Modern Realty. courtesy of Pillar9 System
