This comfortable Harolds Hollow bungalow features paved exposed-aggregate front parking and a solarium porch entry. The main level includes two new front windows, fresh paint, updated flooring, and a living room with views of the backyard, complete with a full wall of built-in bookshelves and entertainment cabinets. Separate from the living room, the renovated kitchen and dining area offer new cabinets, countertops, newer appliances, a wood fireplace, and patio doors. Three main-floor bedrooms share a bathroom with a deep soaker tub, separate stand-up shower, and large vanity. The finished concrete basement adds a family room, back games room/den, a fourth bedroom (the only carpeted space), built-in laundry room cabinets, substantial storage, and a new double-shower bathroom. The yard features mature trees and perennials, backing onto a community park with an unheated 12' x 19' alley-access garage/workshop.
For sale
C$349,000
78 N Harolds Holw, Whitecourt, AB T7S 1C4
4beds
1,278sqft
Single Family Residence
Built in 1985
6,098 Square Feet Lot
$-- Zestimate®
C$273/sqft
C$-- HOA
What's special
Paved exposed-aggregate front parkingSolarium porch entryTwo new front windowsFresh paintUpdated flooringNew cabinetsNewer appliances
- 64 days
- 9
- 1
Zillow last checked:
Listing updated:
Listed by:
Janet Kuehn, Broker,
Royal Lepage Modern Realty,
Lynden Kuehn, Associate,
Royal Lepage Modern Realty
Source: courtesy of Pillar9 System,MLS®#: A2323937 Originating MLS®#: Alberta West Realtors Association
Originating MLS®#: Alberta West Realtors AssociationFacts & features
Interior
Bedrooms & bathrooms
- Bedrooms: 4
- Bathrooms: 2
- Full bathrooms: 2
Bedroom
- Level: Main
- Dimensions: 11`0" x 9`6"
Bedroom
- Level: Main
- Dimensions: 12`0" x 9`4"
Other
- Level: Main
- Dimensions: 13`6" x 12`0"
Bedroom
- Level: Basement
- Dimensions: 13`0" x 10`5"
Other
- Level: Main
Other
- Level: Basement
Den
- Level: Basement
- Dimensions: 15`0" x 11`6"
Other
- Level: Main
- Dimensions: 7`0" x 6`0"
Family room
- Level: Basement
- Dimensions: 29`0" x 14`6"
Other
- Level: Basement
Other
- Level: Main
- Dimensions: 19`0" x 15`0"
Laundry
- Level: Basement
- Dimensions: 10`6" x 10`0"
Living room
- Level: Main
- Dimensions: 15`5" x 12`0"
Storage
- Level: Basement
- Dimensions: 15`0" x 6`6"
Heating
- Forced Air, Natural Gas
Cooling
- Central Air
Appliances
- Included: Dishwasher, Dryer, Electric Stove, Microwave Hood Fan, Refrigerator, Washer
- Laundry: In Basement, Laundry Room
Features
- Bookcases, Ceiling Fan(s), No Smoking Home
- Flooring: Laminate, Linoleum, Vinyl
- Basement: Full
- Number of fireplaces: 1
- Fireplace features: Wood Burning
Interior area
- Total interior livable area: 1,278 sqft
Video & virtual tour
Property
Parking
- Total spaces: 3
- Parking features: Off Street, Single Garage Detached
- Garage spaces: 1
Features
- Levels: One
- Stories: 1
- Patio & porch: Deck
- Exterior features: Garden, Private Entrance, Private Yard
- Fencing: Fenced
- Frontage length: 15.24M 50`0"
Lot
- Size: 6,098 Square Feet
- Features: Back Lane, Back Yard, Front Yard, Garden, Landscaped, Lawn, Low Maintenance Landscape, Private
Details
- Parcel number: 56947244
- Zoning: R1C
Construction
Type & style
- Home type: SingleFamily
- Architectural style: Bungalow
- Property subtype: Single Family Residence
Materials
- Vinyl Siding
- Foundation: Concrete Perimeter
- Roof: Asphalt Shingle
Condition
- New construction: No
- Year built: 1985
Community & HOA
Community
- Features: Park, Playground, Sidewalks, Street Lights
- Subdivision: NONE
HOA
- Has HOA: No
Location
- Region: Whitecourt
Financial & listing details
- Price per square foot: C$273/sqft
- Date on market: 6/27/2026
- Inclusions: Town garbage can
Price history
Price history is unavailable.
Public tax history
Tax history is unavailable.
Climate risks
Neighborhood: T7S
Nearby schools
GreatSchools rating
No schools nearby
We couldn't find any schools near this home.
Similar homes
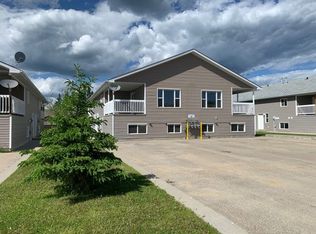
- C$349,9004 bd2 ba1.1k sqft26 N Olson Cres, Whitecourt, AB T7S 1T8For Sale
 MLS ID #A2332245, Donna Carew, Associate, Re/Max Advantage (Whitecourt). courtesy of Pillar9 System
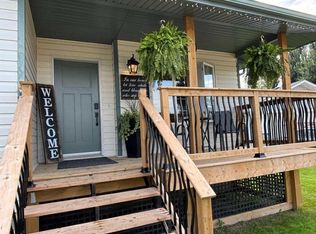
 - C$344,9006 bd3 ba1.2k sqft8 S Harolds Holw, Whitecourt, AB T7S 1C3For Sale
 MLS ID #A2320049, Sue Berube-Chauvet, Associate, Exit Realty Results. courtesy of Pillar9 System
 - C$297,5004 bd2 ba994 sqft94 E Harolds Holw, Whitecourt, AB T7S 1C4For Sale
 MLS ID #A2316105, Glen Mott, Associate, Exit Realty Results. courtesy of Pillar9 System
 - C$365,0004 bd3 ba1.1k sqft57 S Atkinson Cres, Whitecourt, AB T7S 1C7For Sale
 MLS ID #A2333326, Amanda Stanchfield, Associate, Re/Max Advantage (Whitecourt). courtesy of Pillar9 System
