"NEWER HOME UNDER $270,000 !!" IMMEDIATE POSSESSION !!!This 1995 home comes with all the appliances, a large fenced yard and has has new shingles installed in 2019 and a new furnace last year. There is also newer dark laminate flooring that has been installed on the entire upper level and stairwell. This 3 bedroom and 2 bathroom home has a large back deck, back alley access and is located near the end of a cul-de-sac. N0 carpeting in this home and is in walking distance to Rotary Park.
For sale
C$269,900
16 E Wood Dr, Whitecourt, AB T7S 1R1
3beds
1,244sqft
Single Family Residence
Built in 1995
3,920 Square Feet Lot
$-- Zestimate®
C$217/sqft
C$-- HOA
What's special
All the appliancesLarge fenced yardNew furnace last yearLarge back deckBack alley access
- 108 days
- 16
- 2
Zillow last checked:
Listing updated:
Listed by:
Patrick Carew, Associate,
Re/Max Advantage (Whitecourt),
Jacqueline Richards, Associate,
Re/Max Advantage (Whitecourt)
Source: courtesy of Pillar9 System,MLS®#: A2308460 Originating MLS®#: Alberta West Realtors Association
Originating MLS®#: Alberta West Realtors AssociationFacts & features
Interior
Bedrooms & bathrooms
- Bedrooms: 3
- Bathrooms: 2
- Full bathrooms: 1
- 1/2 bathrooms: 1
Other
- Level: Upper
- Dimensions: 13`11" x 12`4"
Bedroom
- Level: Upper
- Dimensions: 11`1" x 9`7"
Bedroom
- Level: Upper
- Dimensions: 9`1" x 7`9"
Other
- Level: Main
Other
- Level: Upper
Dining room
- Level: Main
- Dimensions: 11`11" x 9`5"
Kitchen
- Level: Main
- Dimensions: 12`6" x 8`2"
Living room
- Level: Main
- Dimensions: 13`11" x 13`9"
Heating
- Forced Air, Natural Gas
Cooling
- None
Appliances
- Included: Dryer, Refrigerator, Stove(s), Washer
- Laundry: In Basement
Features
- No Smoking Home, See Remarks
- Flooring: Laminate, Linoleum
- Windows: Window Coverings
- Basement: Full
- Has fireplace: No
Interior area
- Total interior livable area: 1,244 sqft
Property
Parking
- Total spaces: 2
- Parking features: Driveway, Parking Pad
- Has uncovered spaces: Yes
Features
- Levels: Two,2 Storey
- Stories: 1
- Patio & porch: Deck
- Exterior features: Private Entrance
- Fencing: Fenced
- Frontage length: 9.88M 32`5"
Lot
- Size: 3,920 Square Feet
- Features: Back Lane, Back Yard, Cul-De-Sac, Front Yard, Landscaped
Details
- Additional structures: Shed(s)
- Parcel number: 56632433
- Zoning: R1
Construction
Type & style
- Home type: SingleFamily
- Property subtype: Single Family Residence
Materials
- Vinyl Siding
- Foundation: Concrete Perimeter
- Roof: Asphalt
Condition
- New construction: No
- Year built: 1995
Utilities & green energy
- Sewer: Public Sewer
- Water: Public
- Utilities for property: Electricity Connected, Natural Gas Connected, Sewer Connected, Water Connected
Community & HOA
Community
- Features: Airport/Runway, Fishing, Golf, Lake, Park, Playground, Sidewalks, Street Lights
- Subdivision: NONE
HOA
- Has HOA: No
Location
- Region: Whitecourt
Financial & listing details
- Price per square foot: C$217/sqft
- Date on market: 5/15/2026
- Inclusions: SHED
- Electric utility on property: Yes
Price history
Price history is unavailable.
Public tax history
Tax history is unavailable.
Climate risks
Neighborhood: T7S
Nearby schools
GreatSchools rating
No schools nearby
We couldn't find any schools near this home.

Similar homes
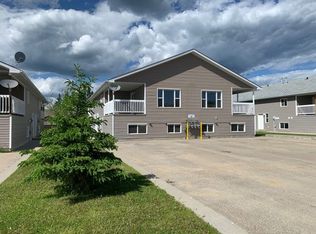
- C$297,5004 bd2 ba994 sqft94 E Harolds Holw, Whitecourt, AB T7S 1C4For Sale
 MLS ID #A2316105, Glen Mott, Associate, Exit Realty Results. courtesy of Pillar9 System
 - C$249,9004 bd2 ba828 sqft5536 E Wagoner Cres, Whitecourt, AB T7S 1A8For Sale
 MLS ID #A2339974, Amanda Stanchfield, Associate, Re/Max Advantage (Whitecourt). courtesy of Pillar9 System
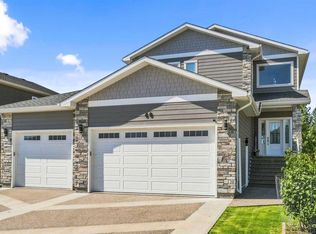
 - C$262,0003 bd2 ba1.6k sqft16 E Blueberry Dr, Whitecourt, AB T7S 1G7For Sale
 MLS ID #A2337249, Janet Kuehn, Broker, Royal Lepage Modern Realty. courtesy of Pillar9 System
 - C$289,0004 bd1 ba1k sqft11 Chaisson Cross, Whitecourt, AB T7S 1B8For Sale
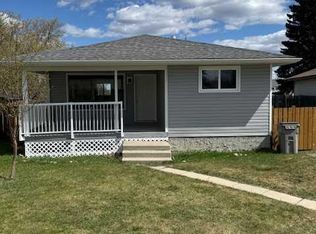 MLS ID #A2310251, Paul Chauvet, Broker, Exit Realty Results. courtesy of Pillar9 System
